Proudly serving Peterborough and the Kawarthas

Custom homes, renovations and landscapes.

Thoughtfully curated, beautifully built.
M/W CURATED HOMES
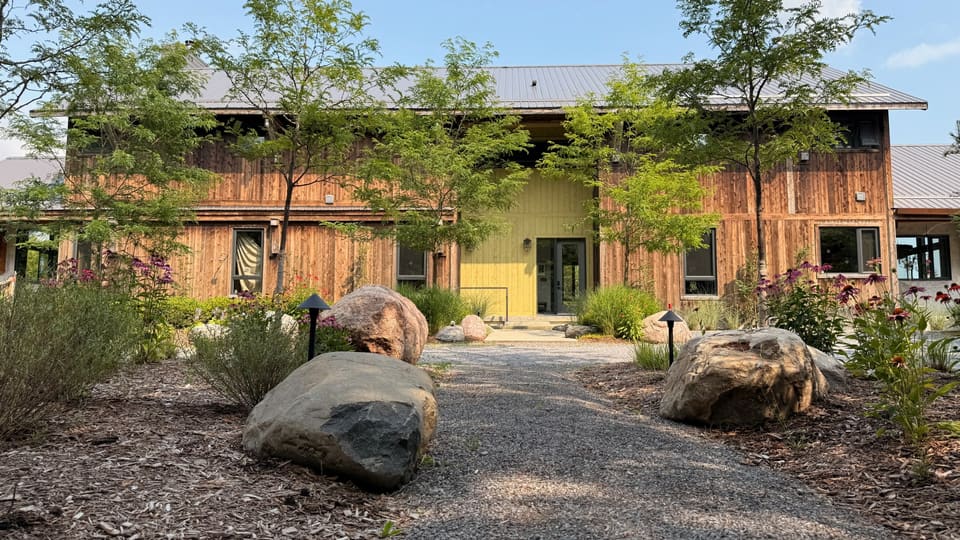
The front of a timber-clad house with a yellow door, boulders and path lights along the gravel walk

What we build

Custom homes Your new home, start to finish.
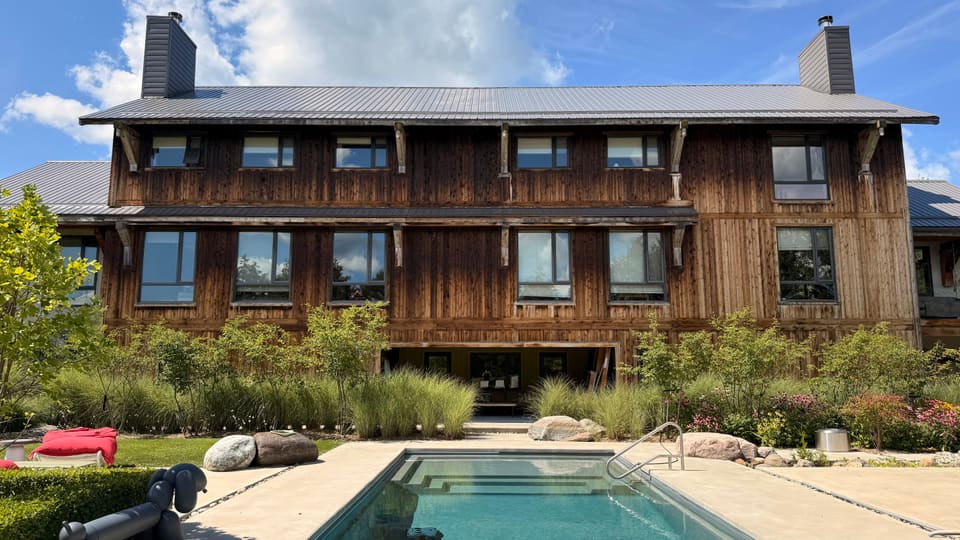
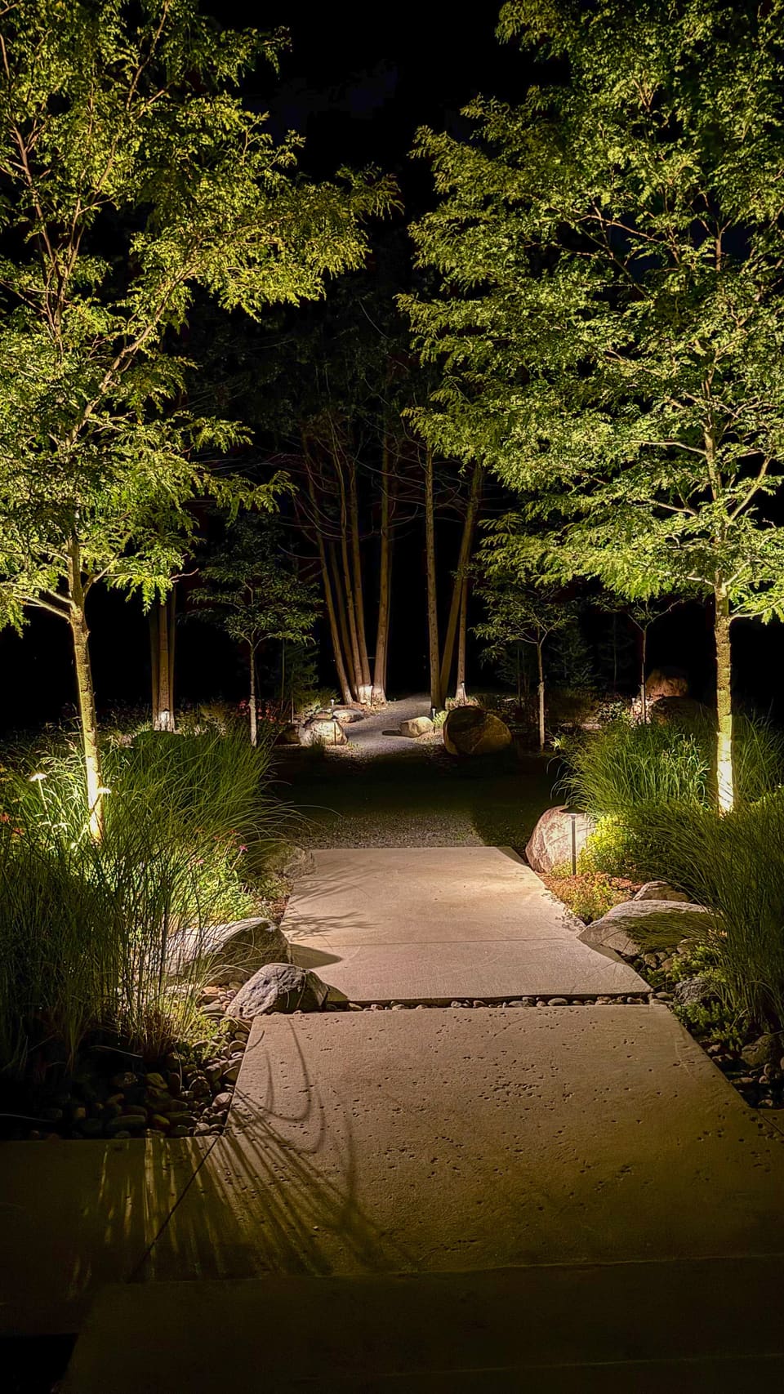
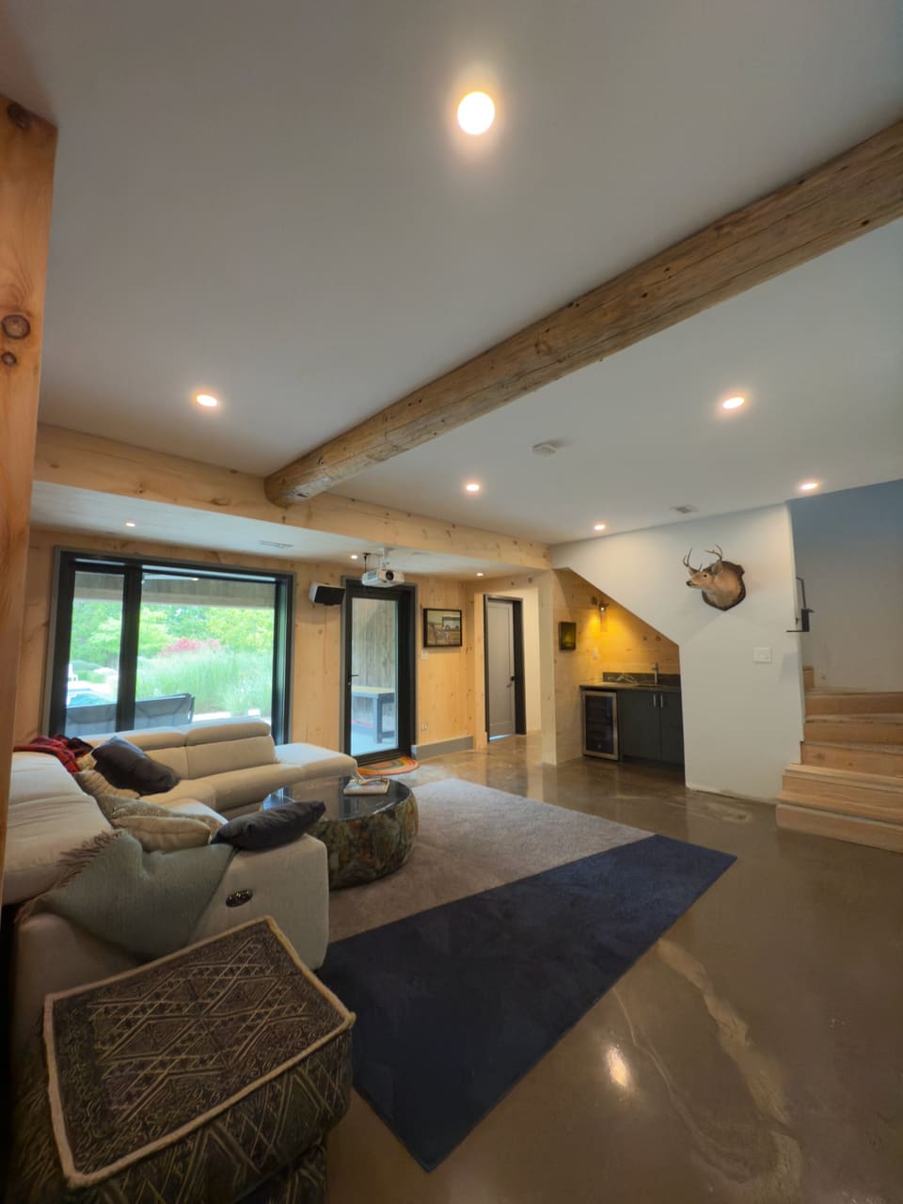
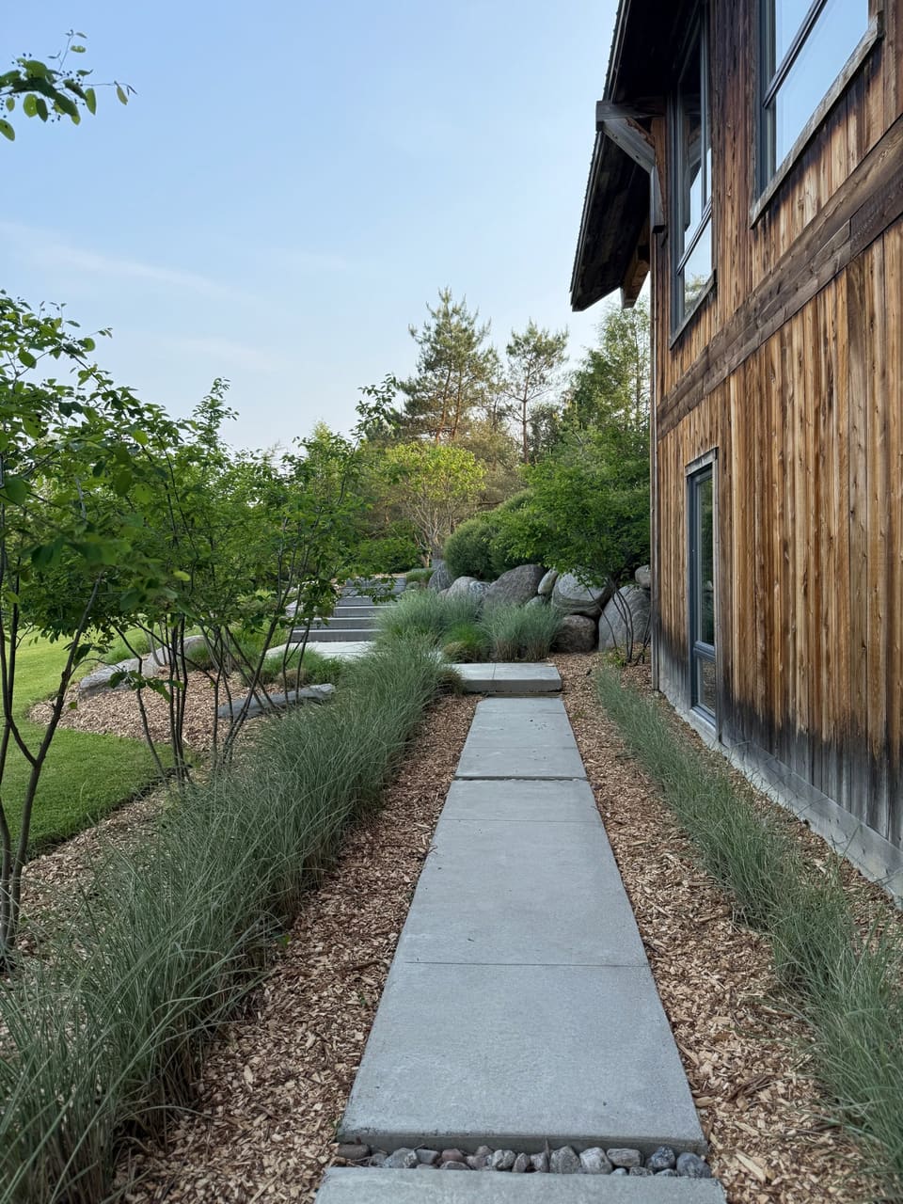
A two-storey timber-clad house at dusk, its pool and garden in the foreground A basement lounge with a timber beam, a sectional and projector, a wet bar with a wine fridge and a polished concrete floor A concrete slab walk along a timber-clad house, ornamental grasses on both sides

We’re a cost-plus builder

You pay what it actually costs.

Cost-plus is simple: you pay for the materials, trades and labour, plus 20% on top for running it. No surprises.

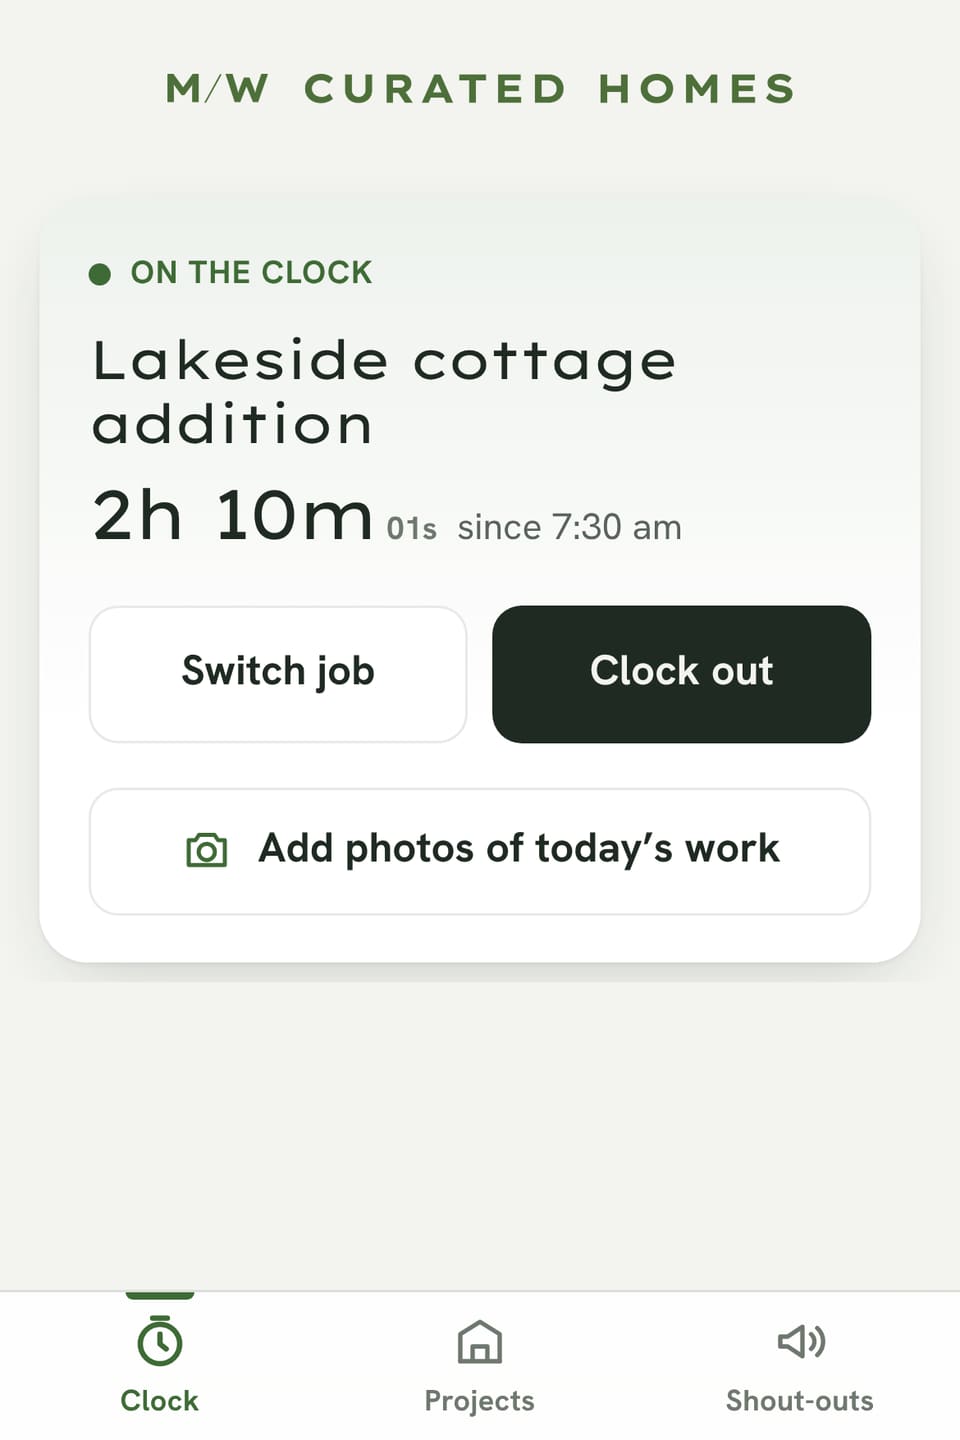
  • Sample screen from our crew app, with demo data: a crew member on the clock at Lakeside cottage addition since 7:30 am, with buttons to switch job, clock out and add photos of the day's work

    Our MW Crew App

    Our crew clock in to your job right from the site.

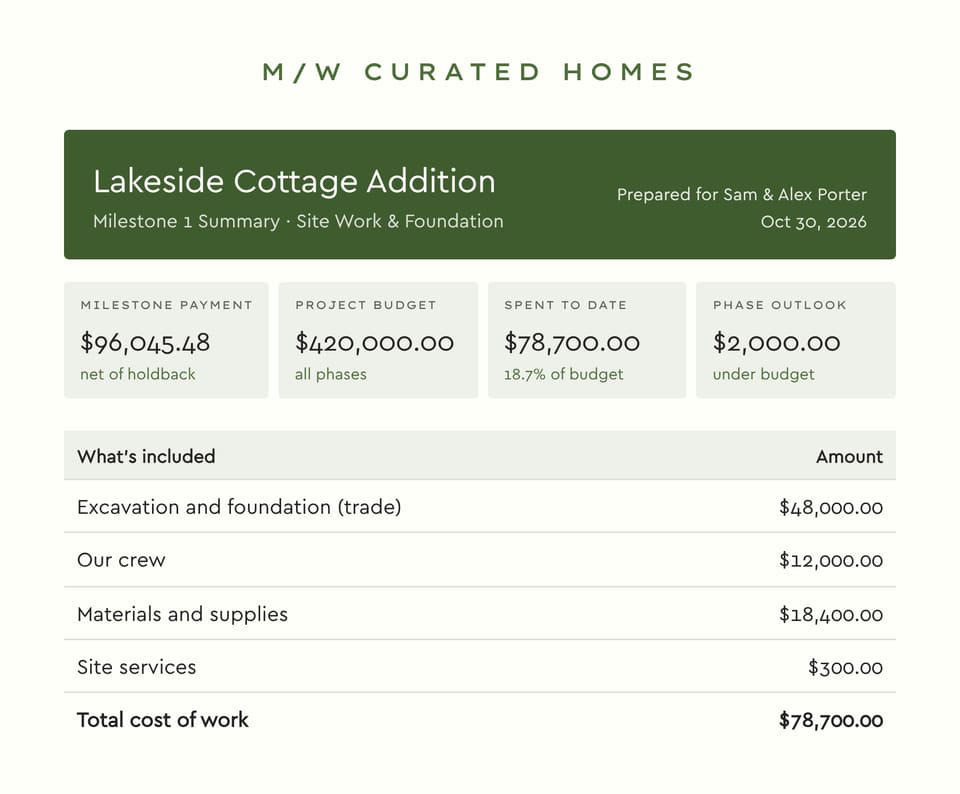
  • Sample milestone summary with demo figures: milestone payment, project budget, spent to date and phase outlook, then the cost of work line by line, totalling $78,700

    Every cost itemized

    Our app turns it into your summary: labour, materials, trades and our fee.

Renovations Better rooms in the house you love.

Kitchens and bathrooms
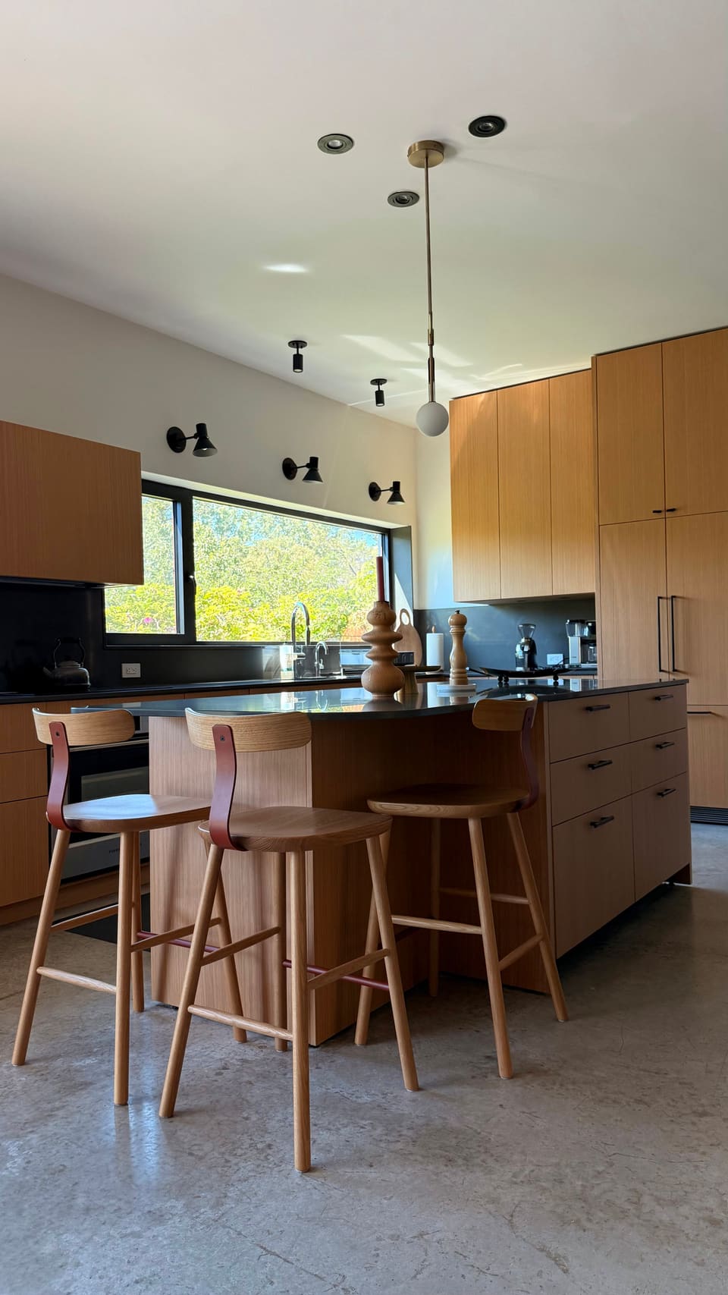
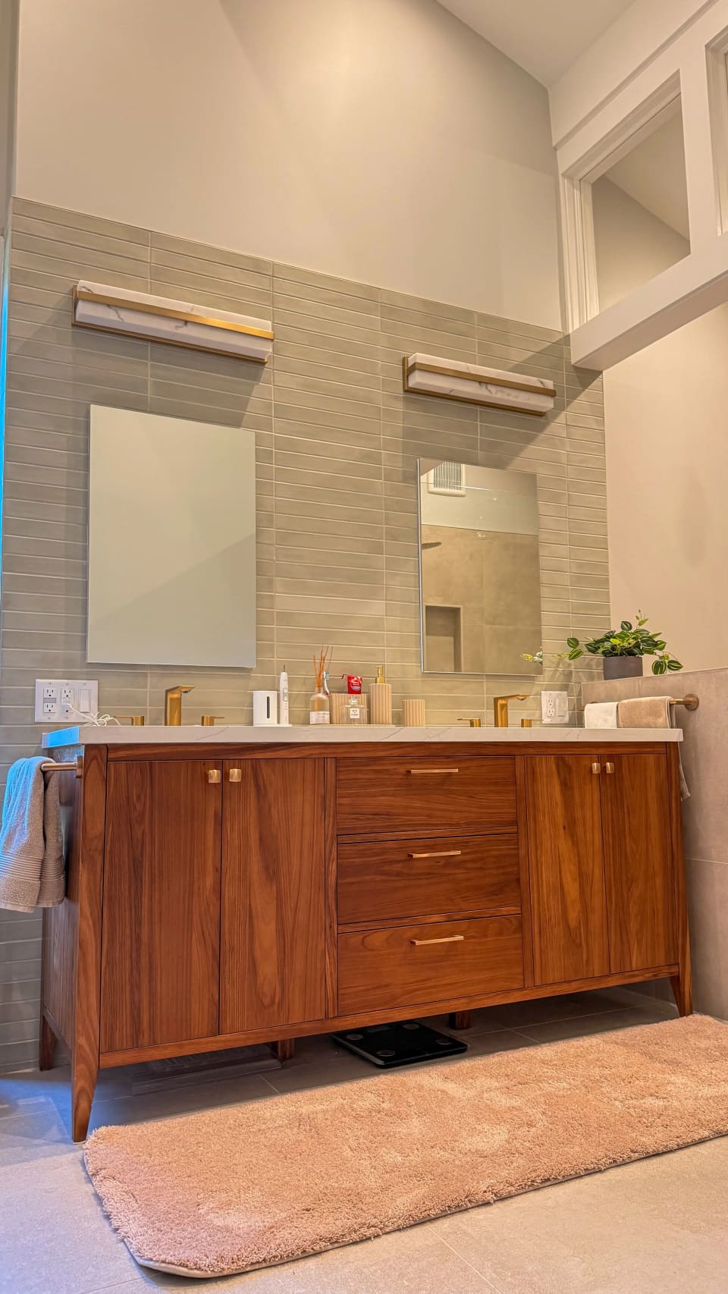
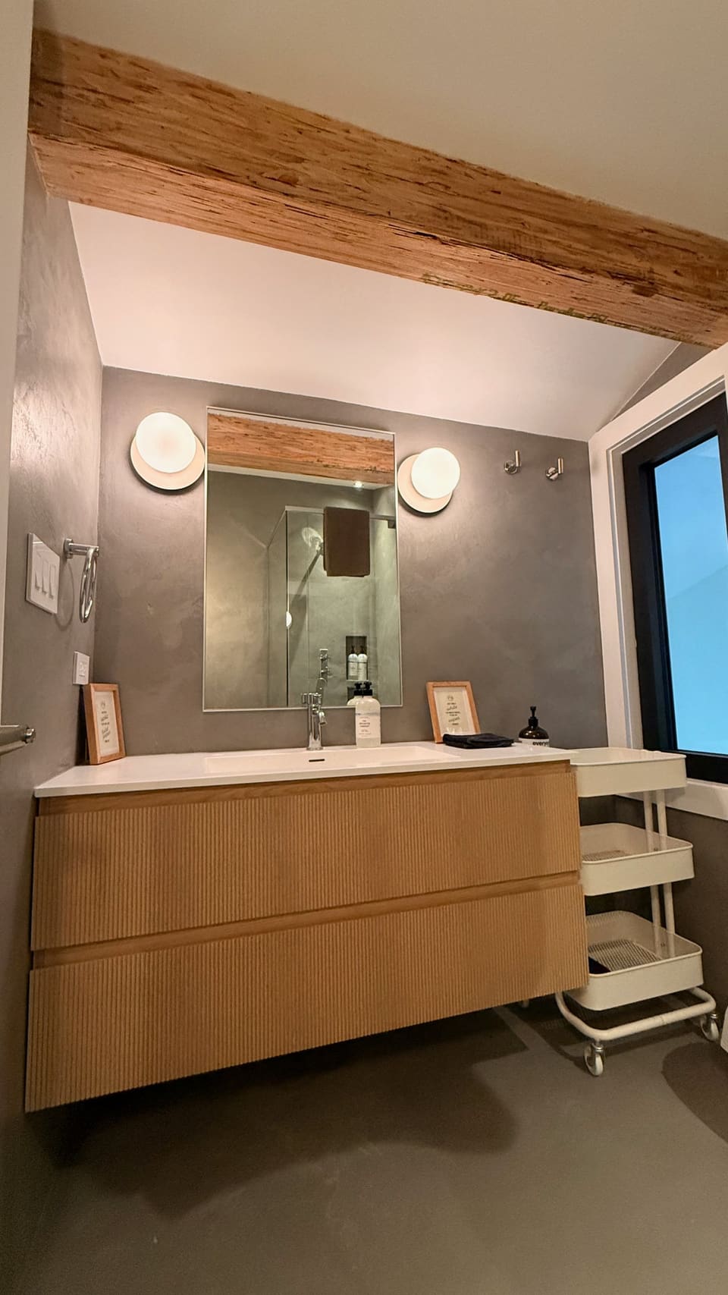
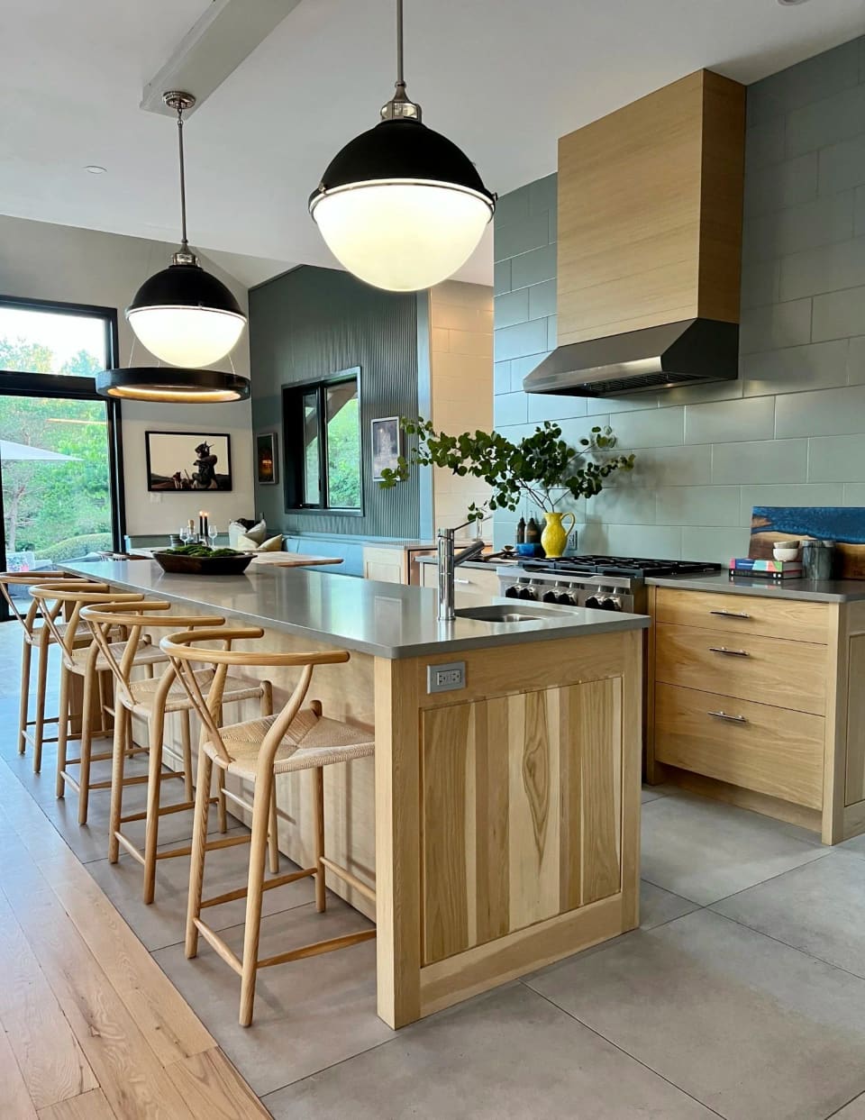
An oak kitchen with a long island, bar stools and black pendant lights A walnut vanity with a stone top and a tall mirror A fluted oak vanity under a rough timber beam, with plaster walls and round sconces

Dining

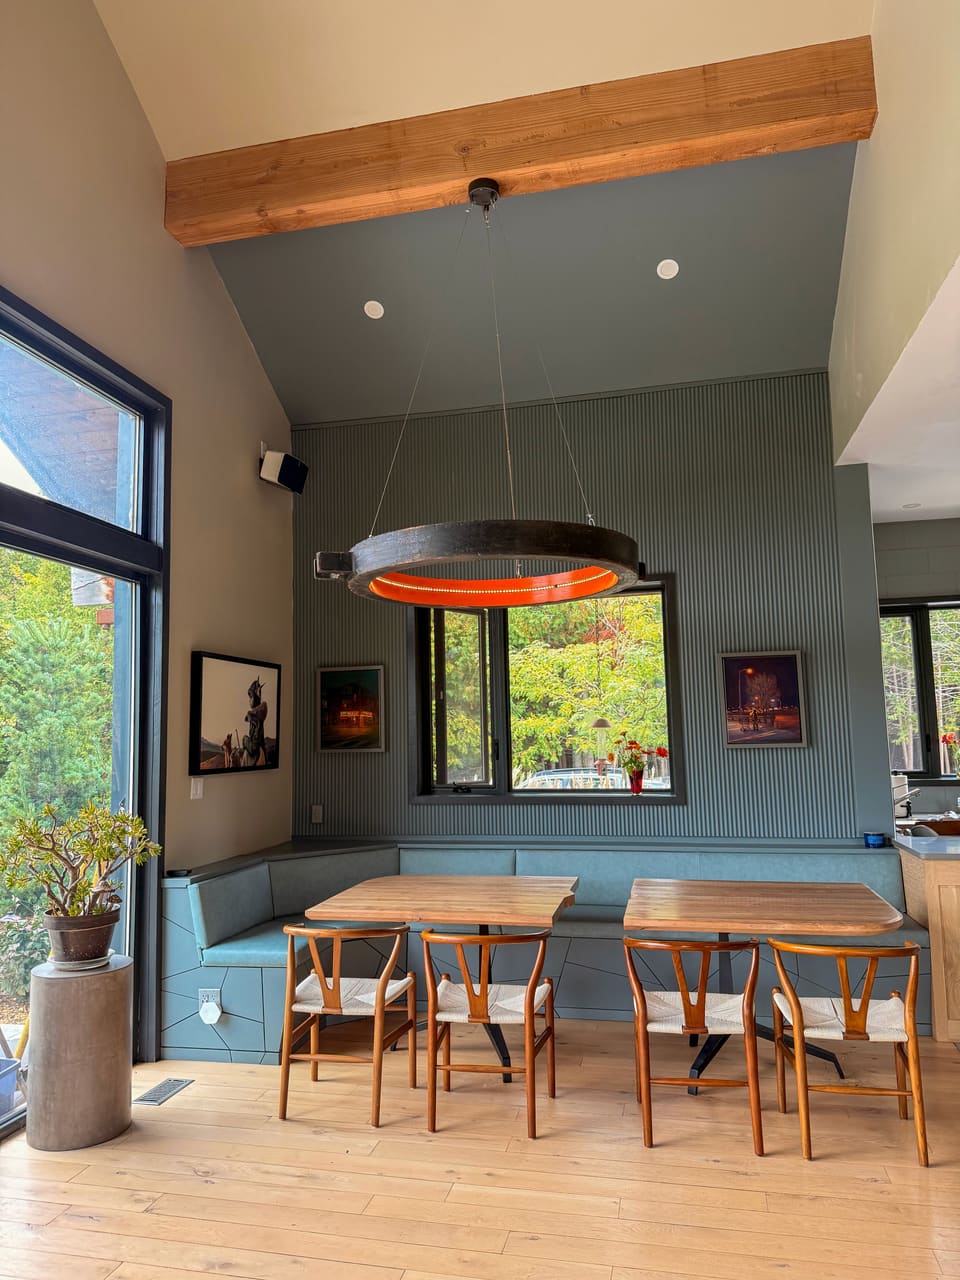
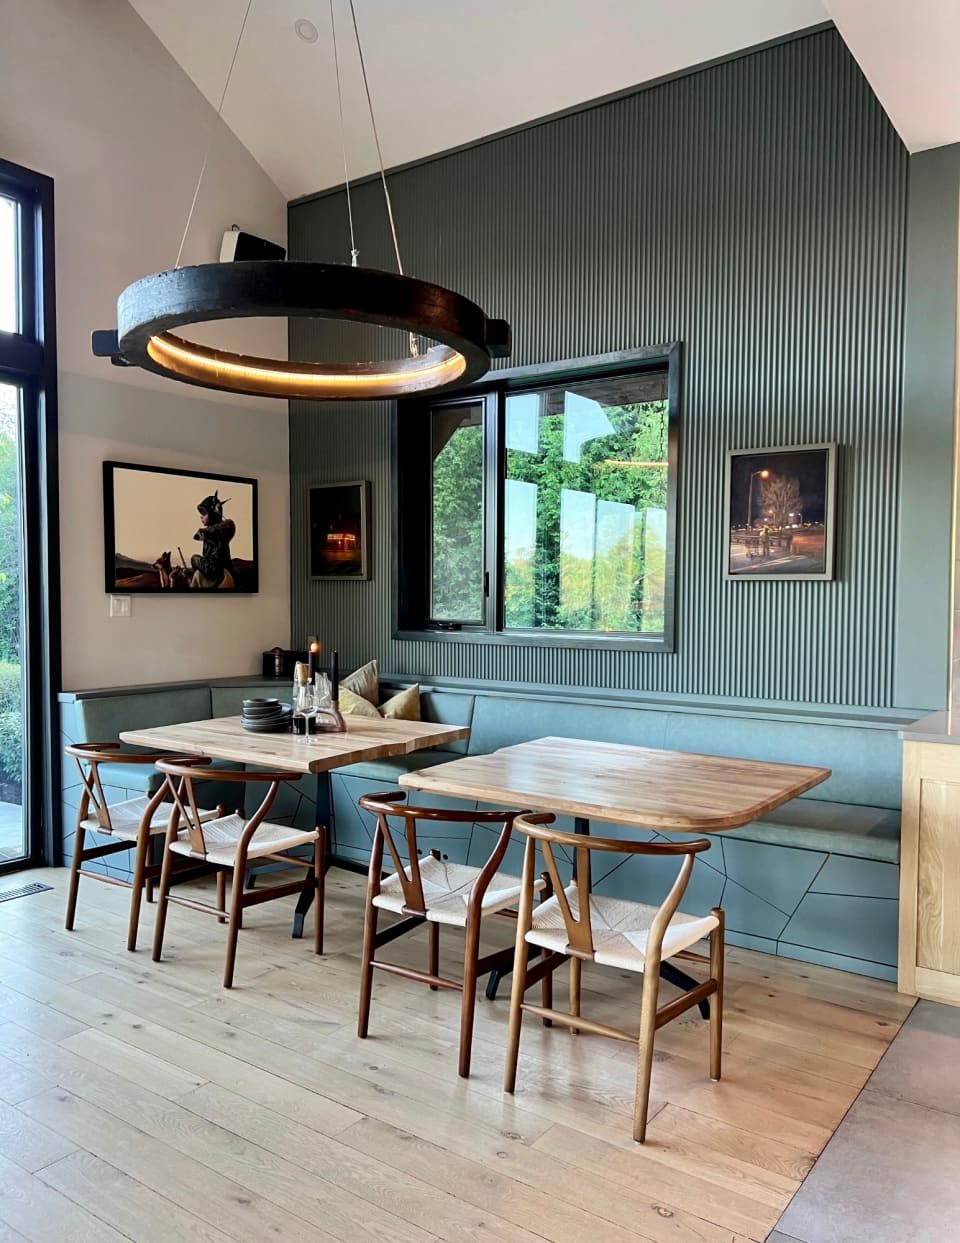
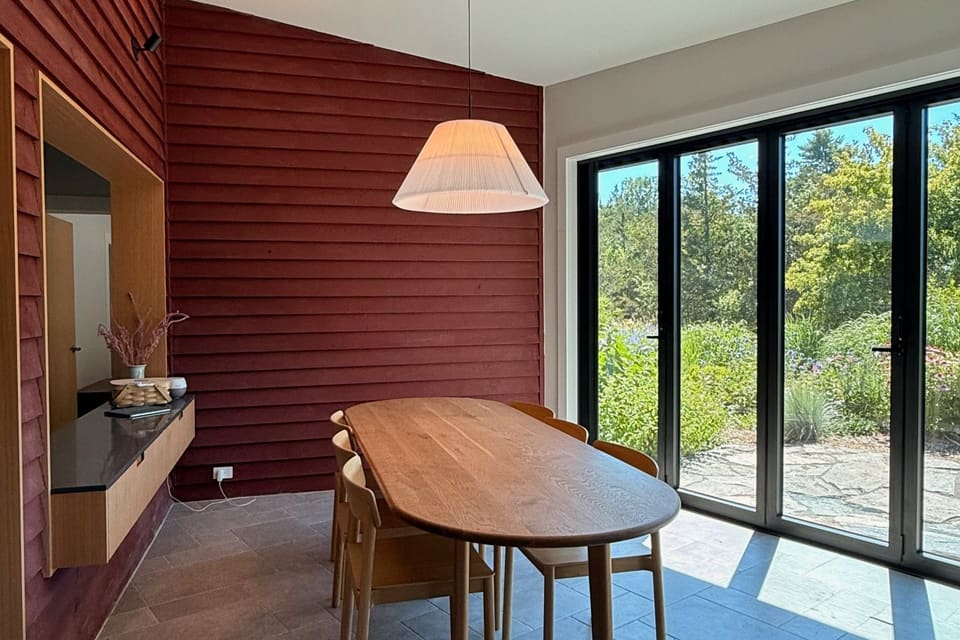
A dining nook with a round pendant light, wood table and chairs, windows onto the trees A dining room with a red clapboard wall, an oval oak table and folding glass doors onto a stone patio A kitchen with a long wood island, woven-seat stools and two black dome pendants

Custom cabinetry and built-ins

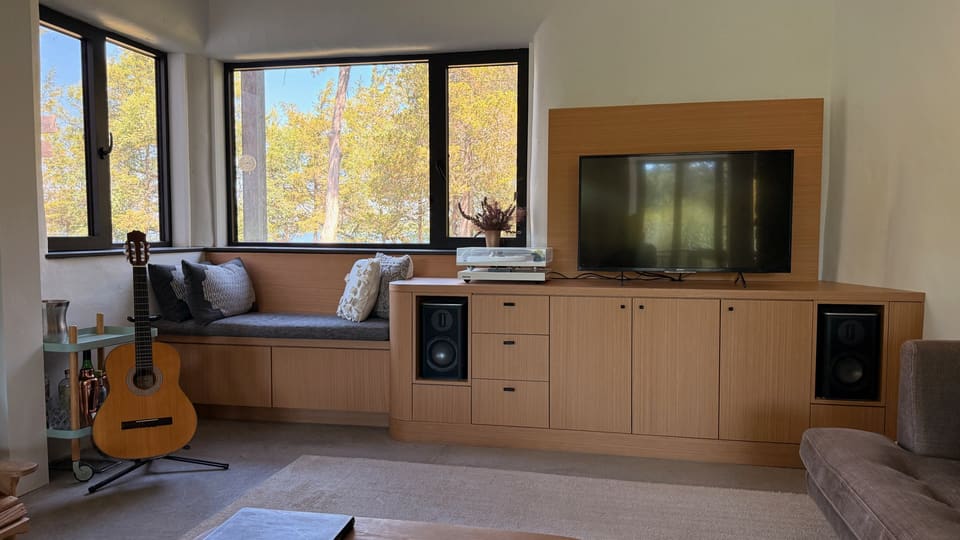
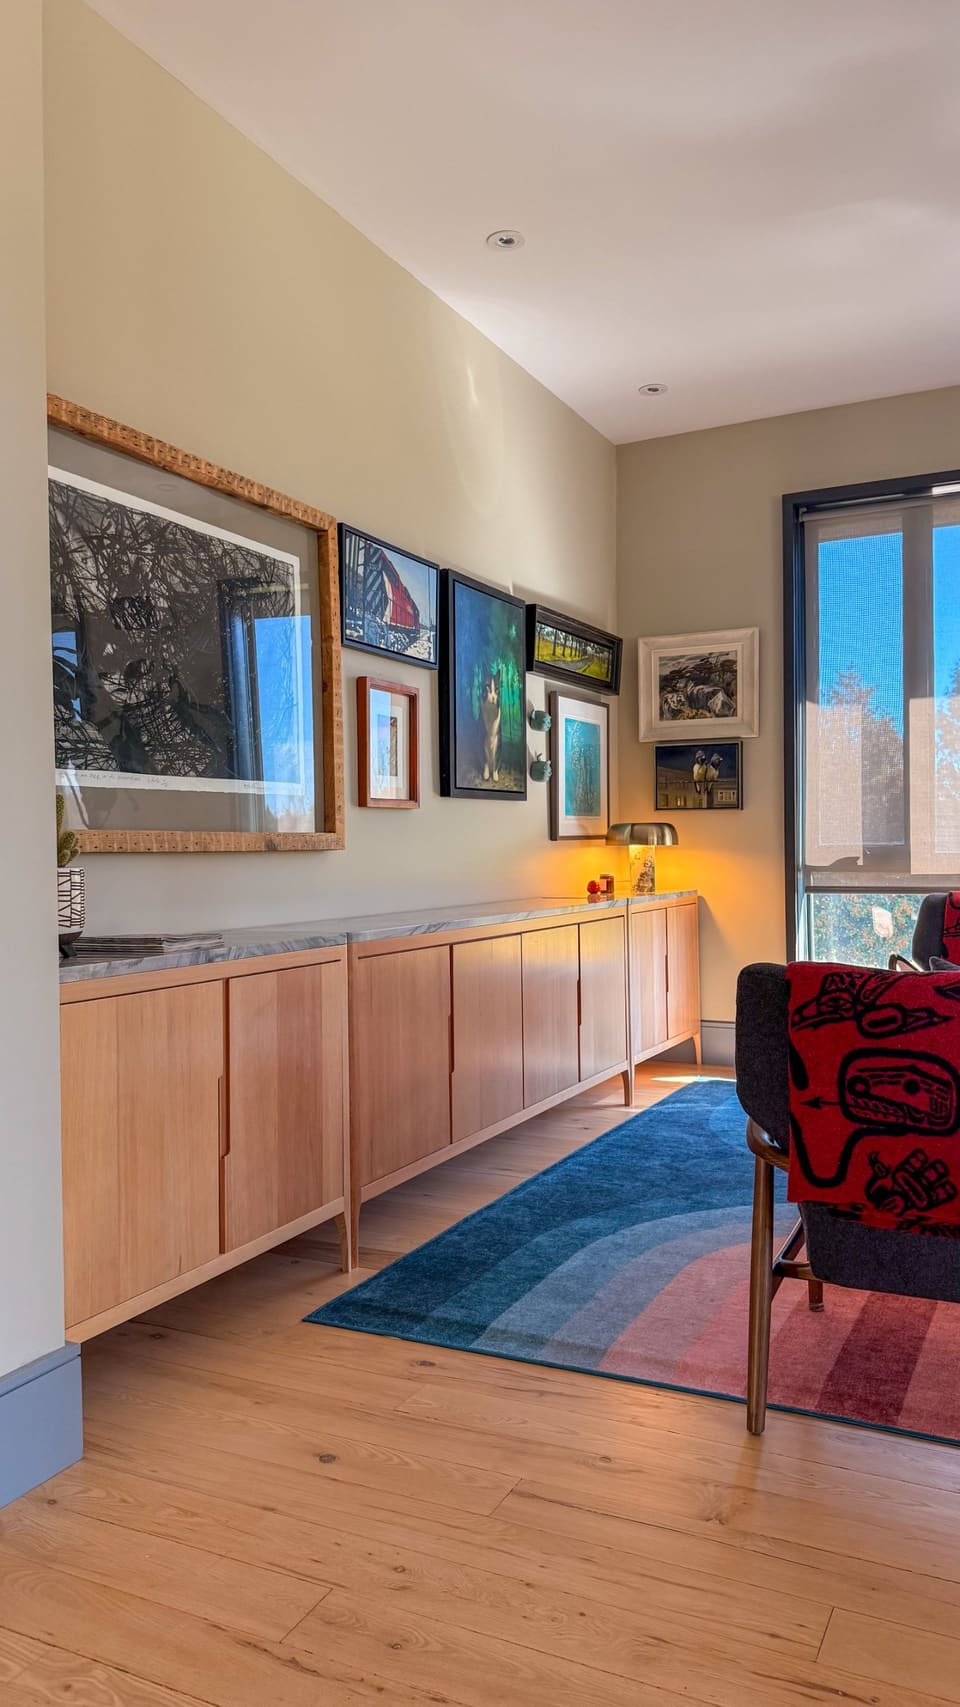
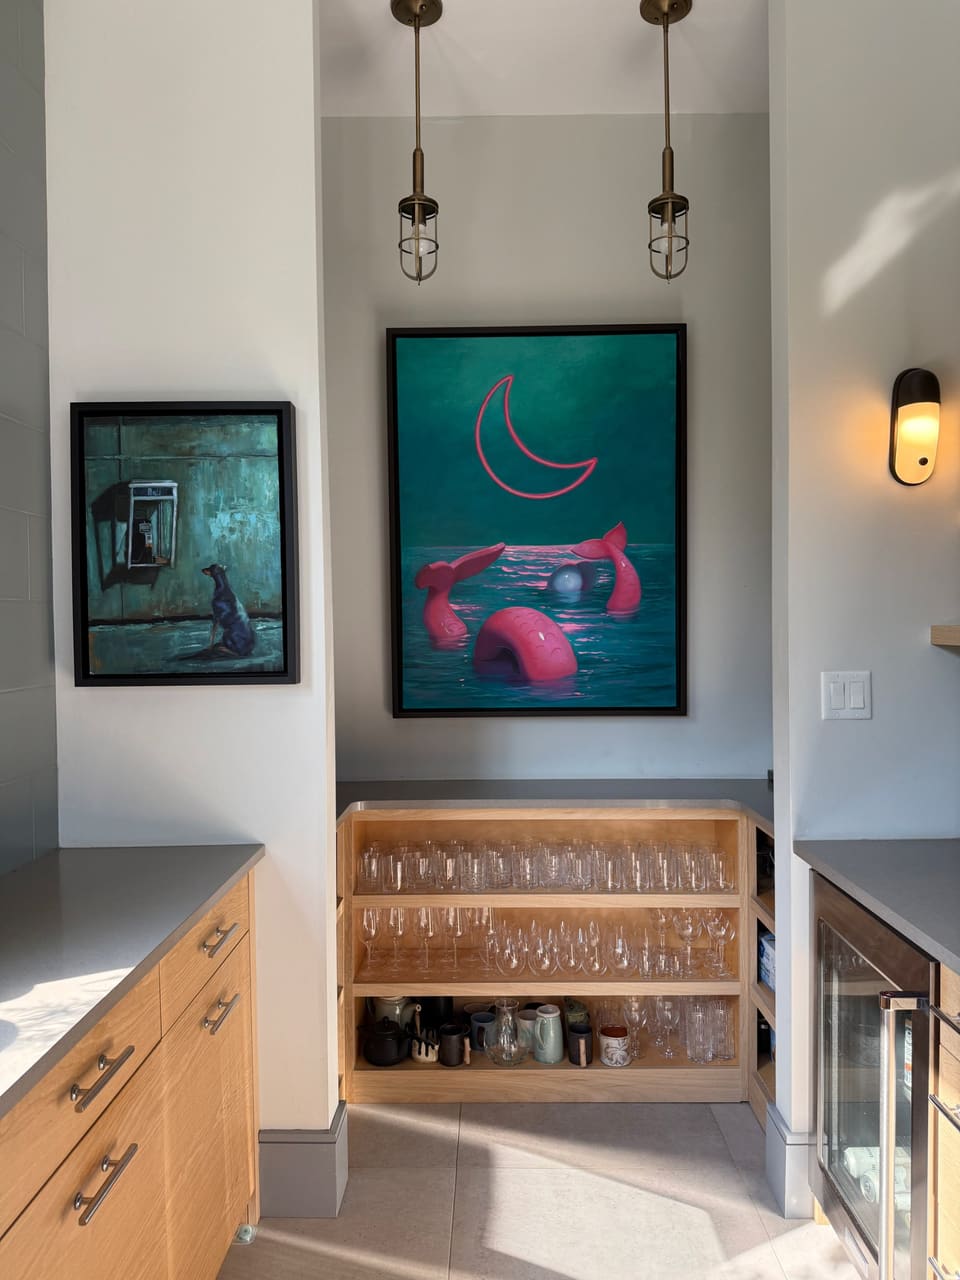
A white oak media wall with a window seat, built-in speakers and a turntable A long light-wood sideboard with a stone top, under a wall of framed paintings Open oak shelves of glassware under two paintings, brass pendants above

Home gyms

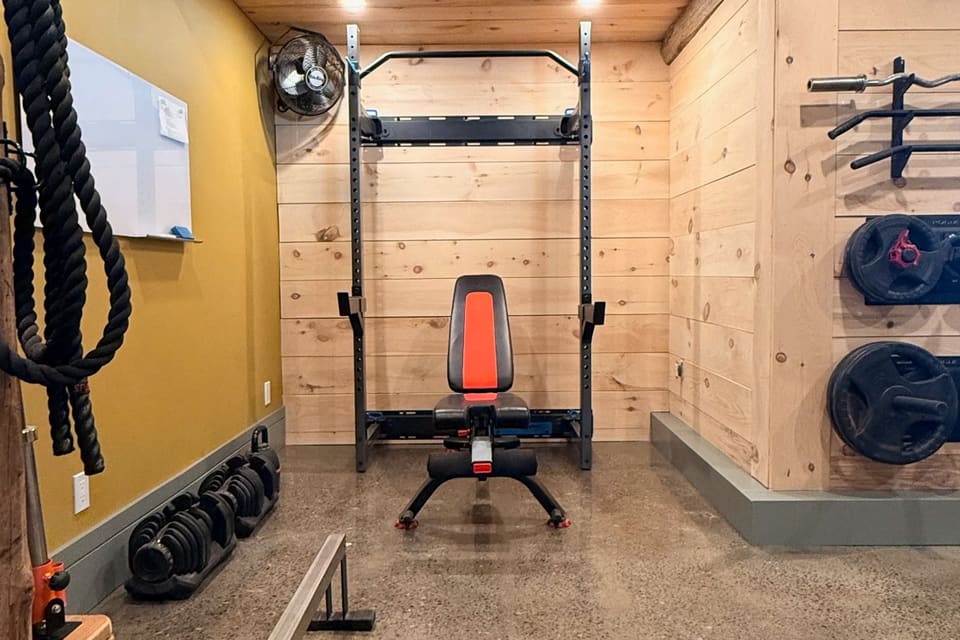
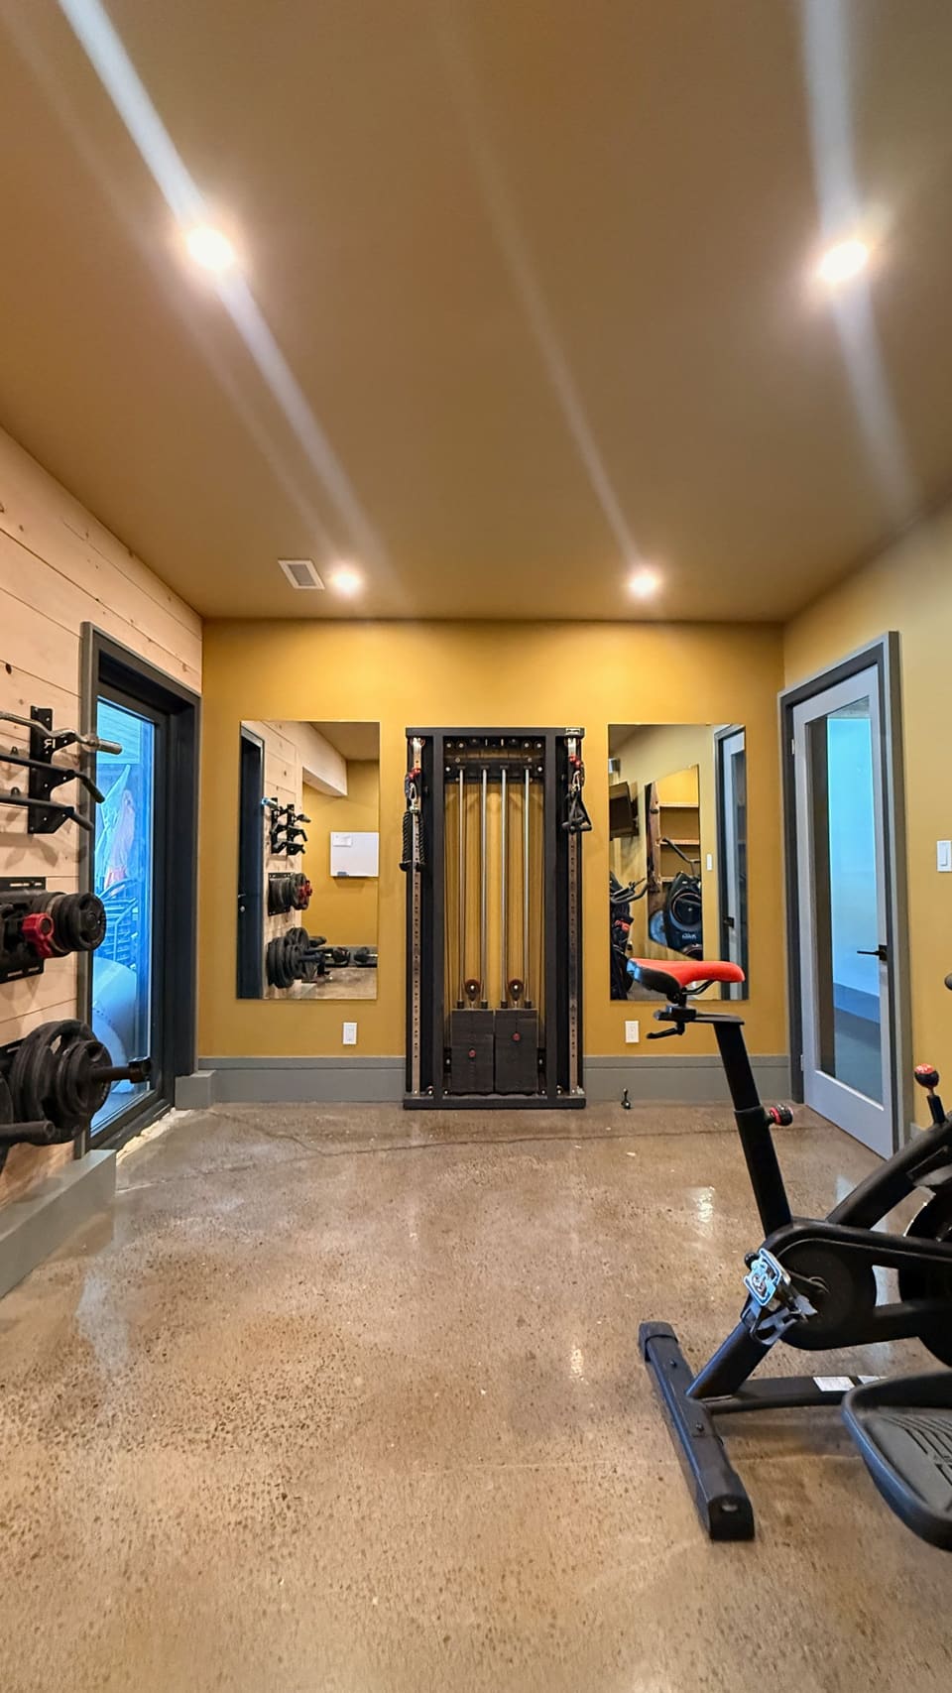
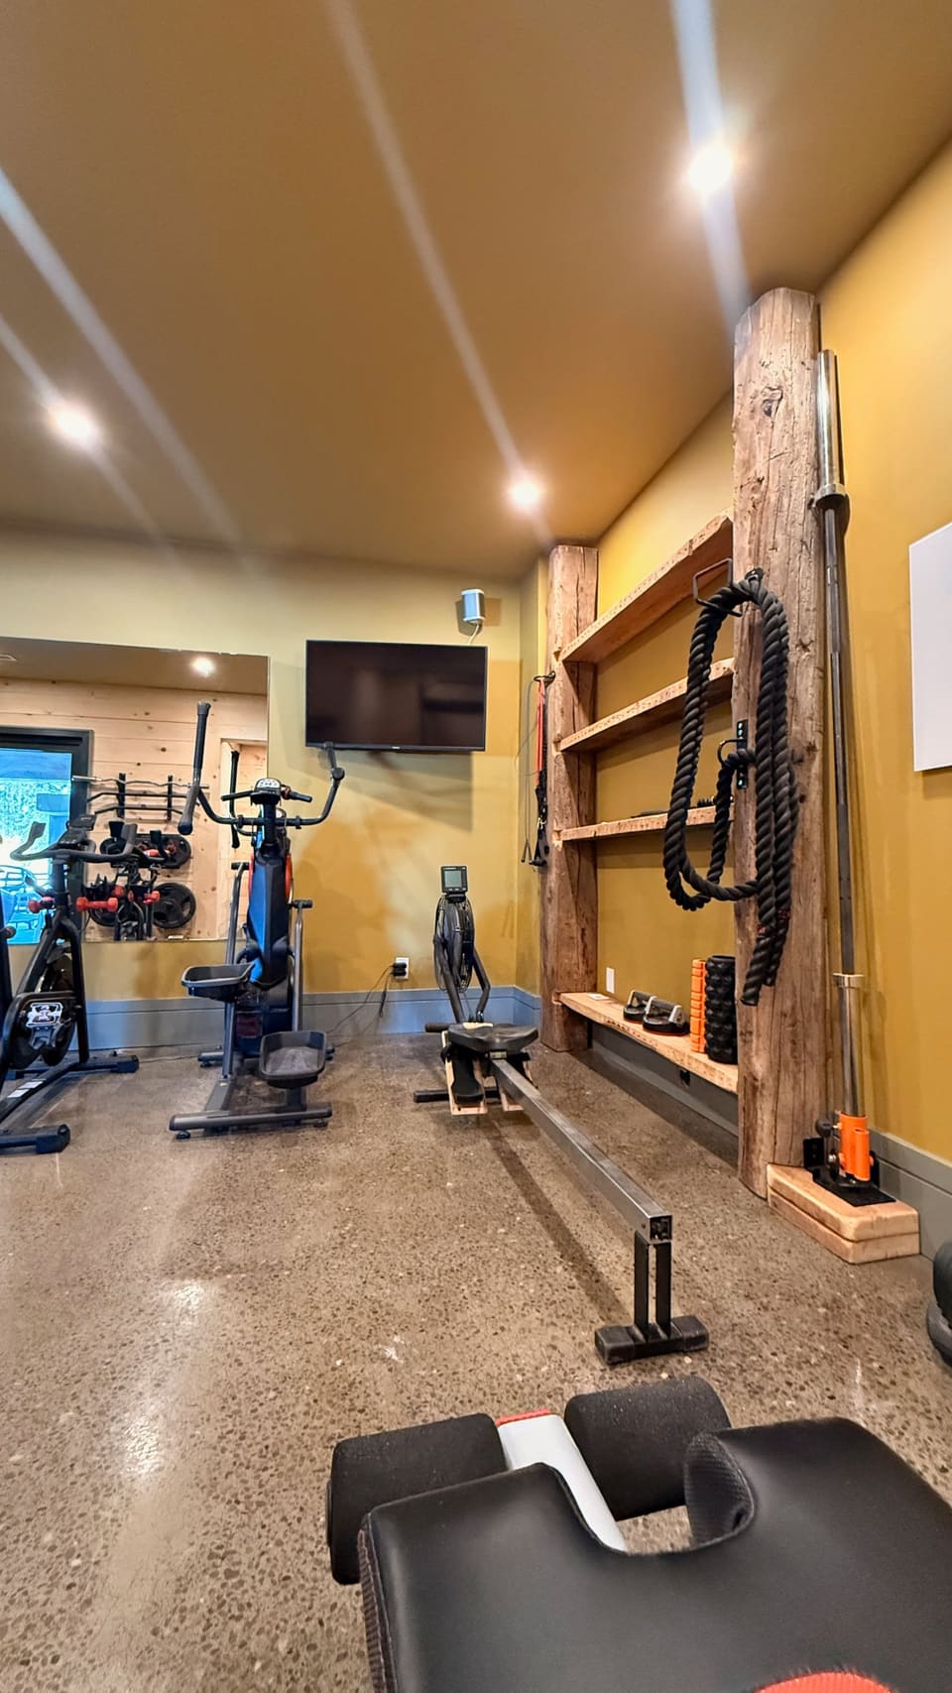
A power rack and adjustable bench in a pine-lined nook, battle ropes and plates on the walls either side A cable machine between two tall mirrors on a gold wall, a spin bike in the foreground A rower, a bike and a wall-mounted TV beside reclaimed-timber shelves of ropes and rollers

Our promise

Our crew builds it.
We manage every trade.

Our own crew does the core of the build. Every other trade is a partner we manage and stand behind.

Landscapes The land around your home, shaped to fit it.
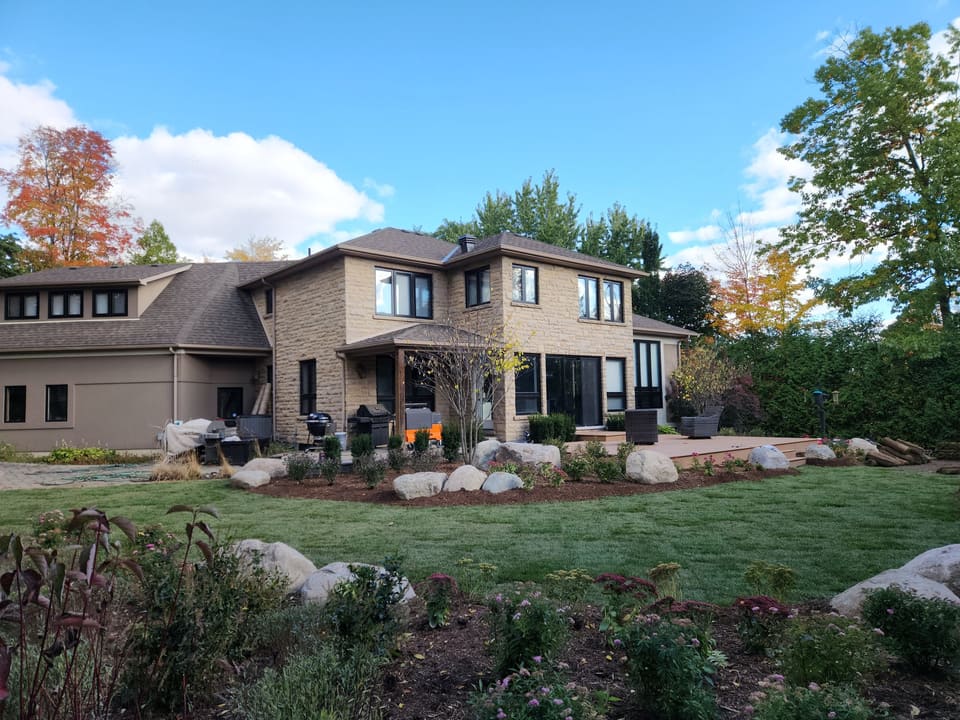
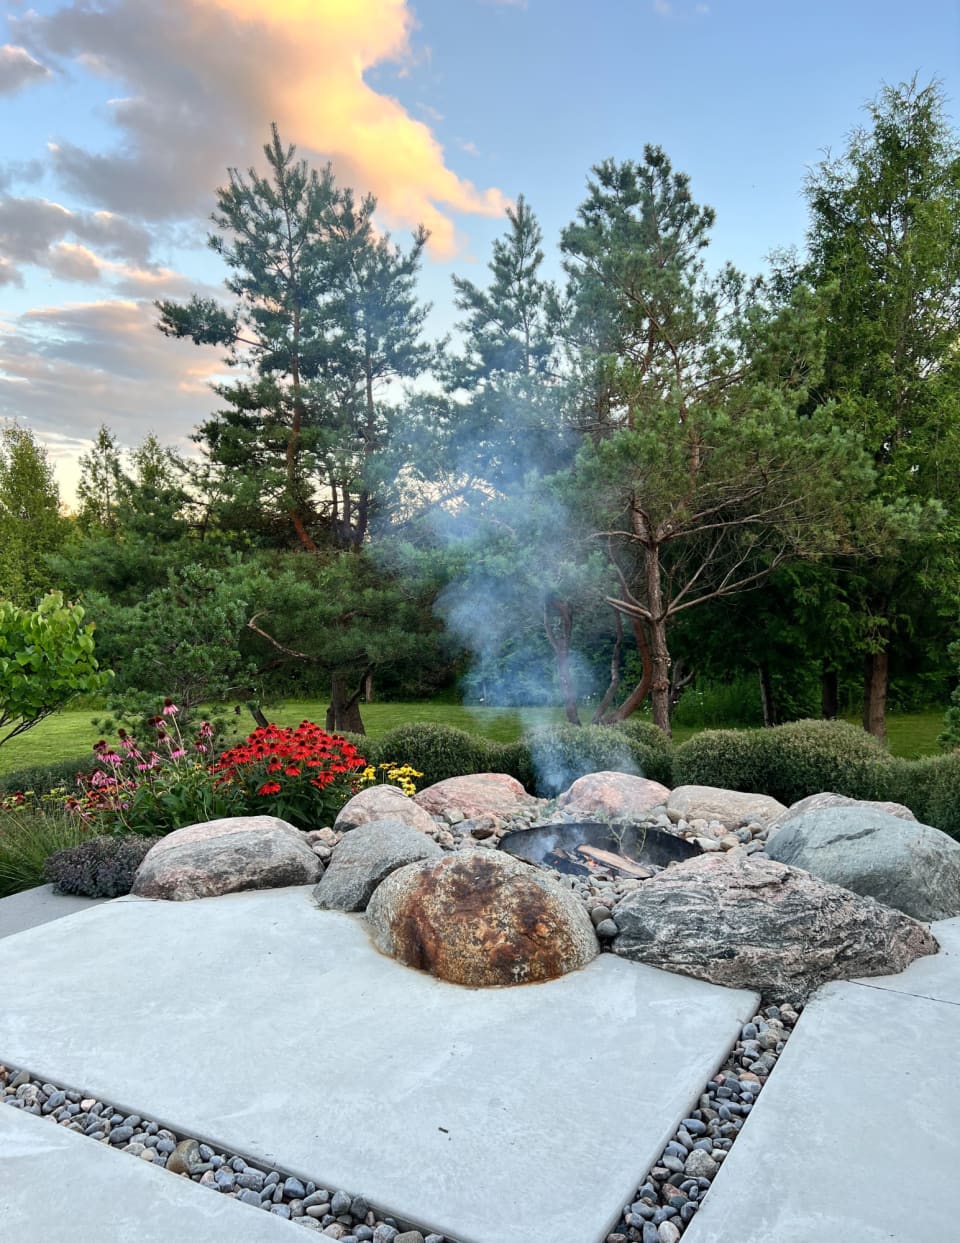
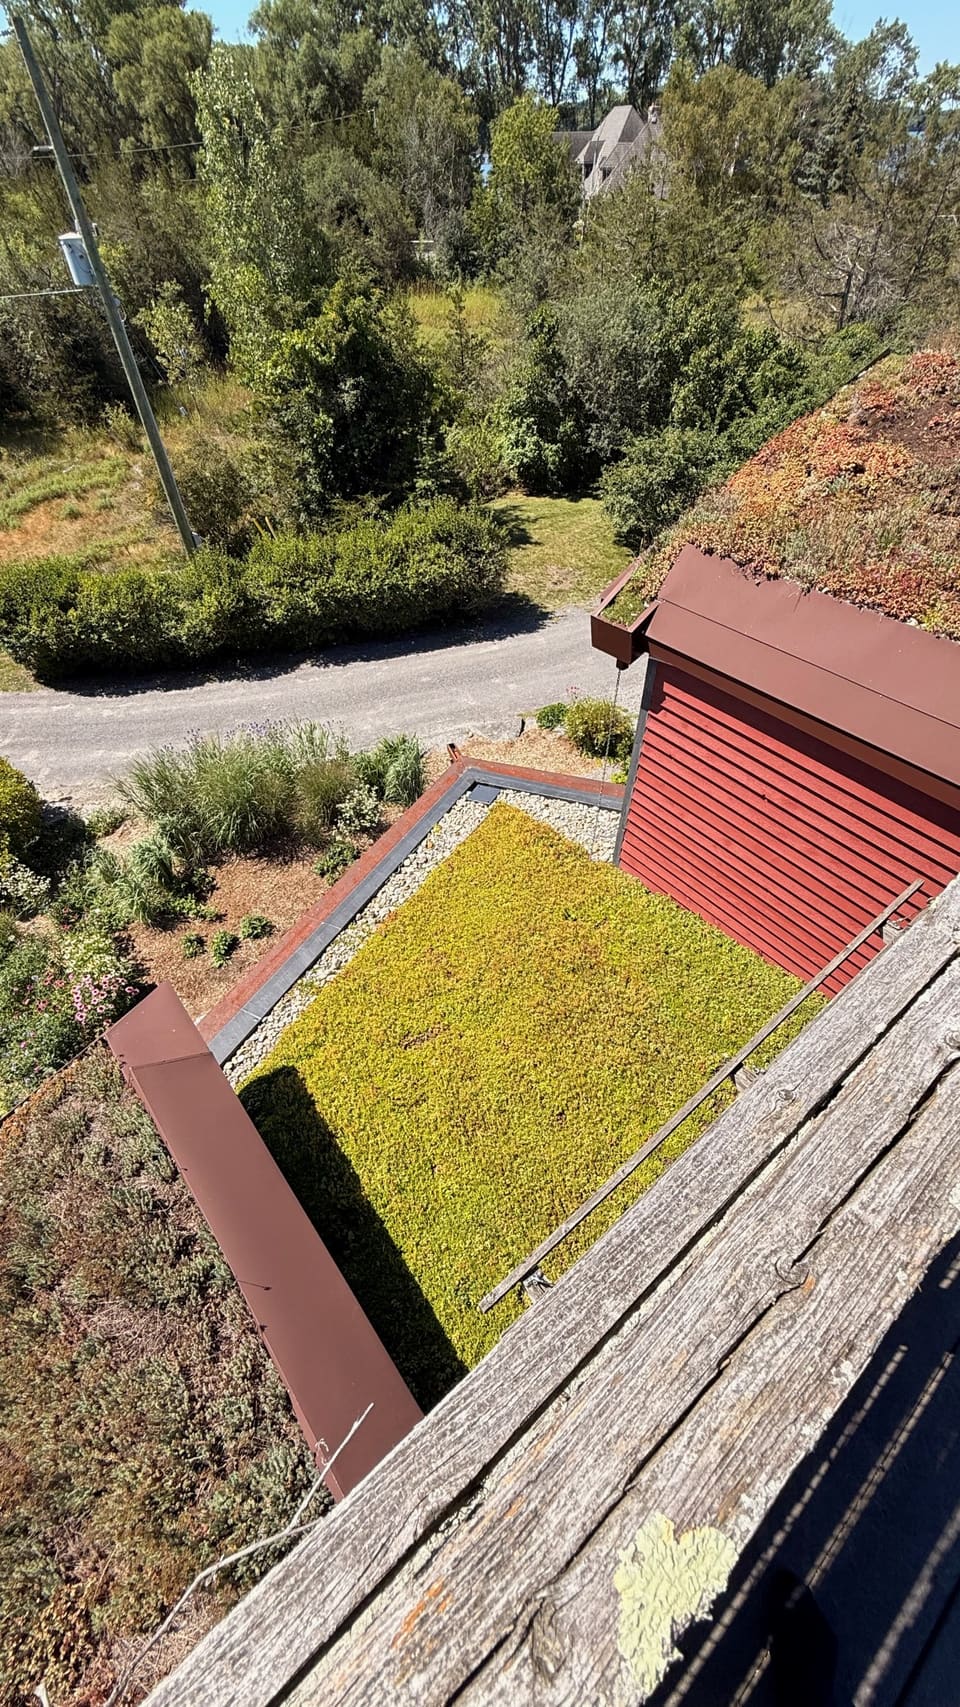
The stone house in autumn, its garden grown in A boulder fire pit with smoke rising, beds of red flowers beside it A living sedum roof seen from the roof deck, gardens and the drive below

Made by us

Yup, we even make custom furniture.

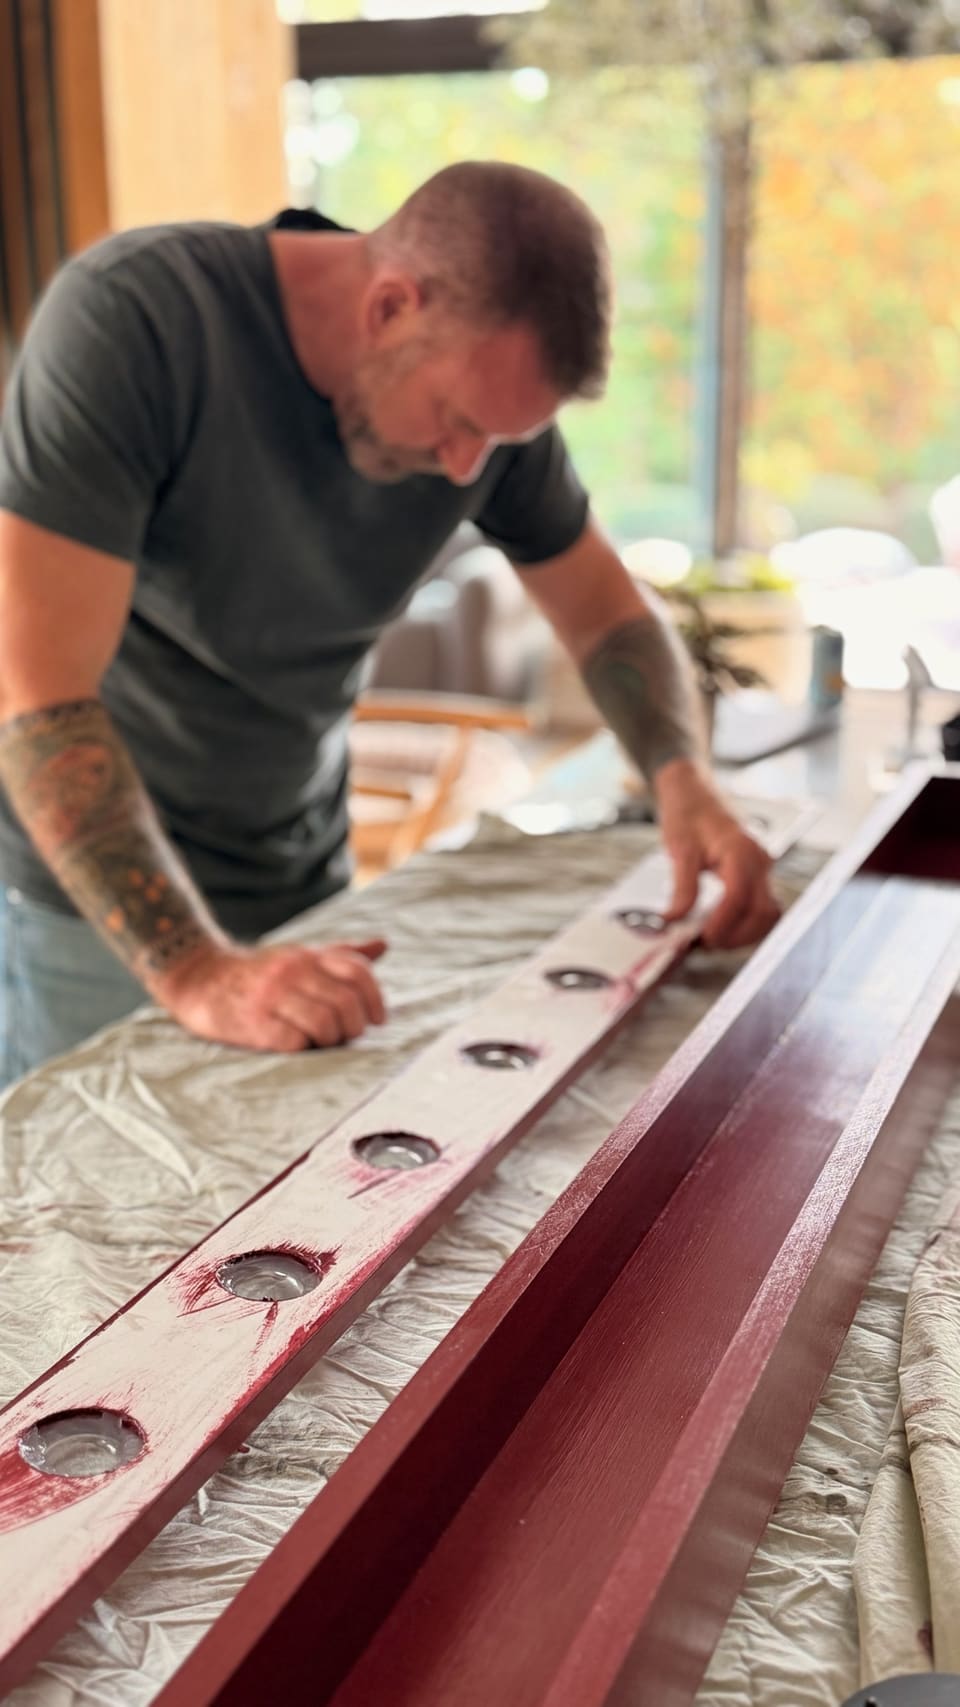
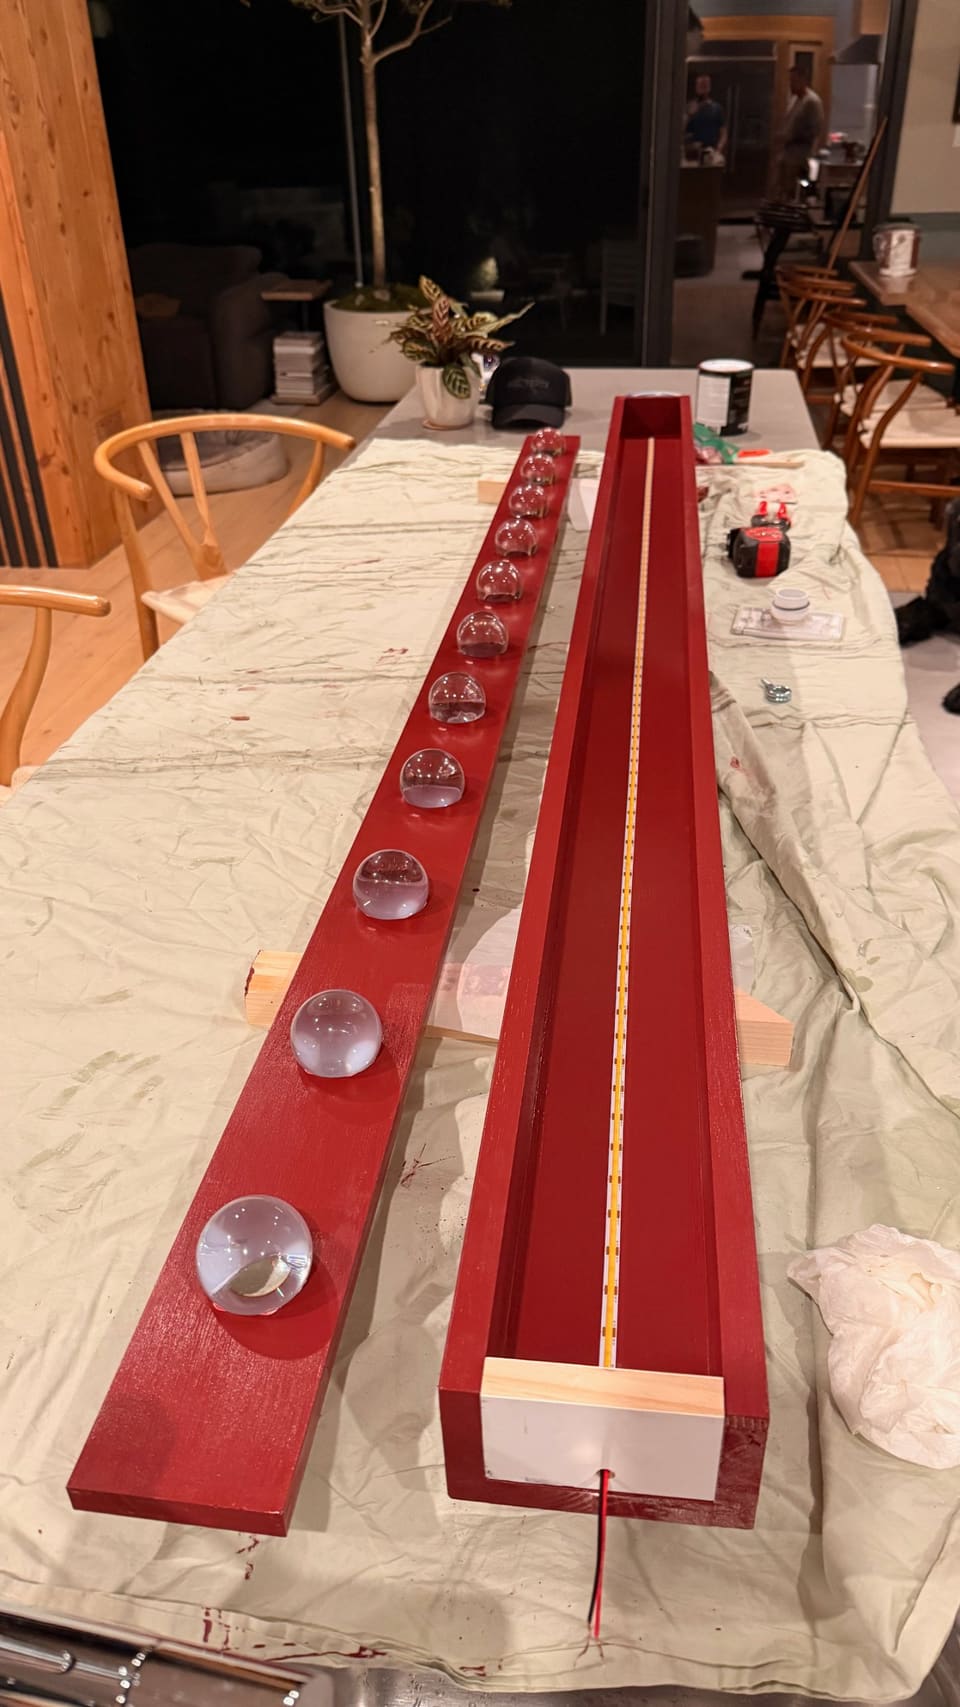
Some things can’t be bought, so we make them: tables, lamps, shelving, built-ins, even the lights. This one’s a display light for a pine wall, a wood channel with an LED strip over a row of glass lenses that pool light along the shelf.
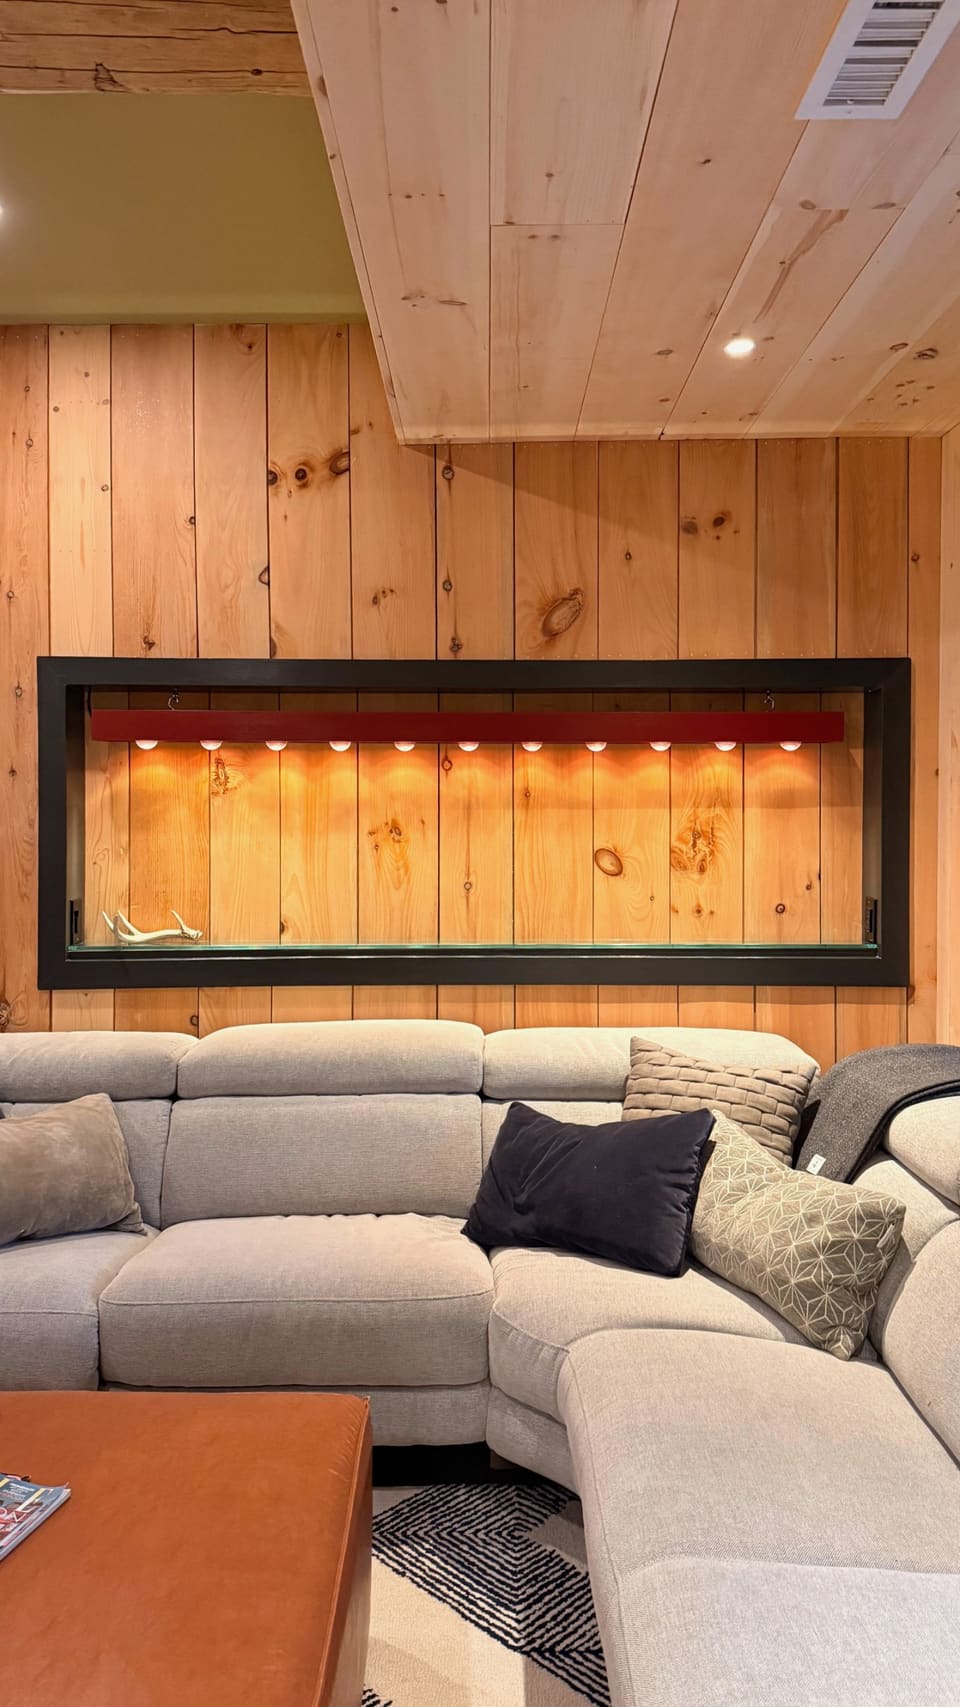
A black-framed display niche in a pine wall, lit by a red bar of small lights
In place, in the pine wall
Fitting glass lenses into the lens board of the red display light on a dining table
Dave fitting the lenses
The two halves of the display light on a drop sheet: the lens board with its glass spheres and the red channel with its LED strip
The two halves, before assembly

Custom saunas Built from the studs up, made to fit.
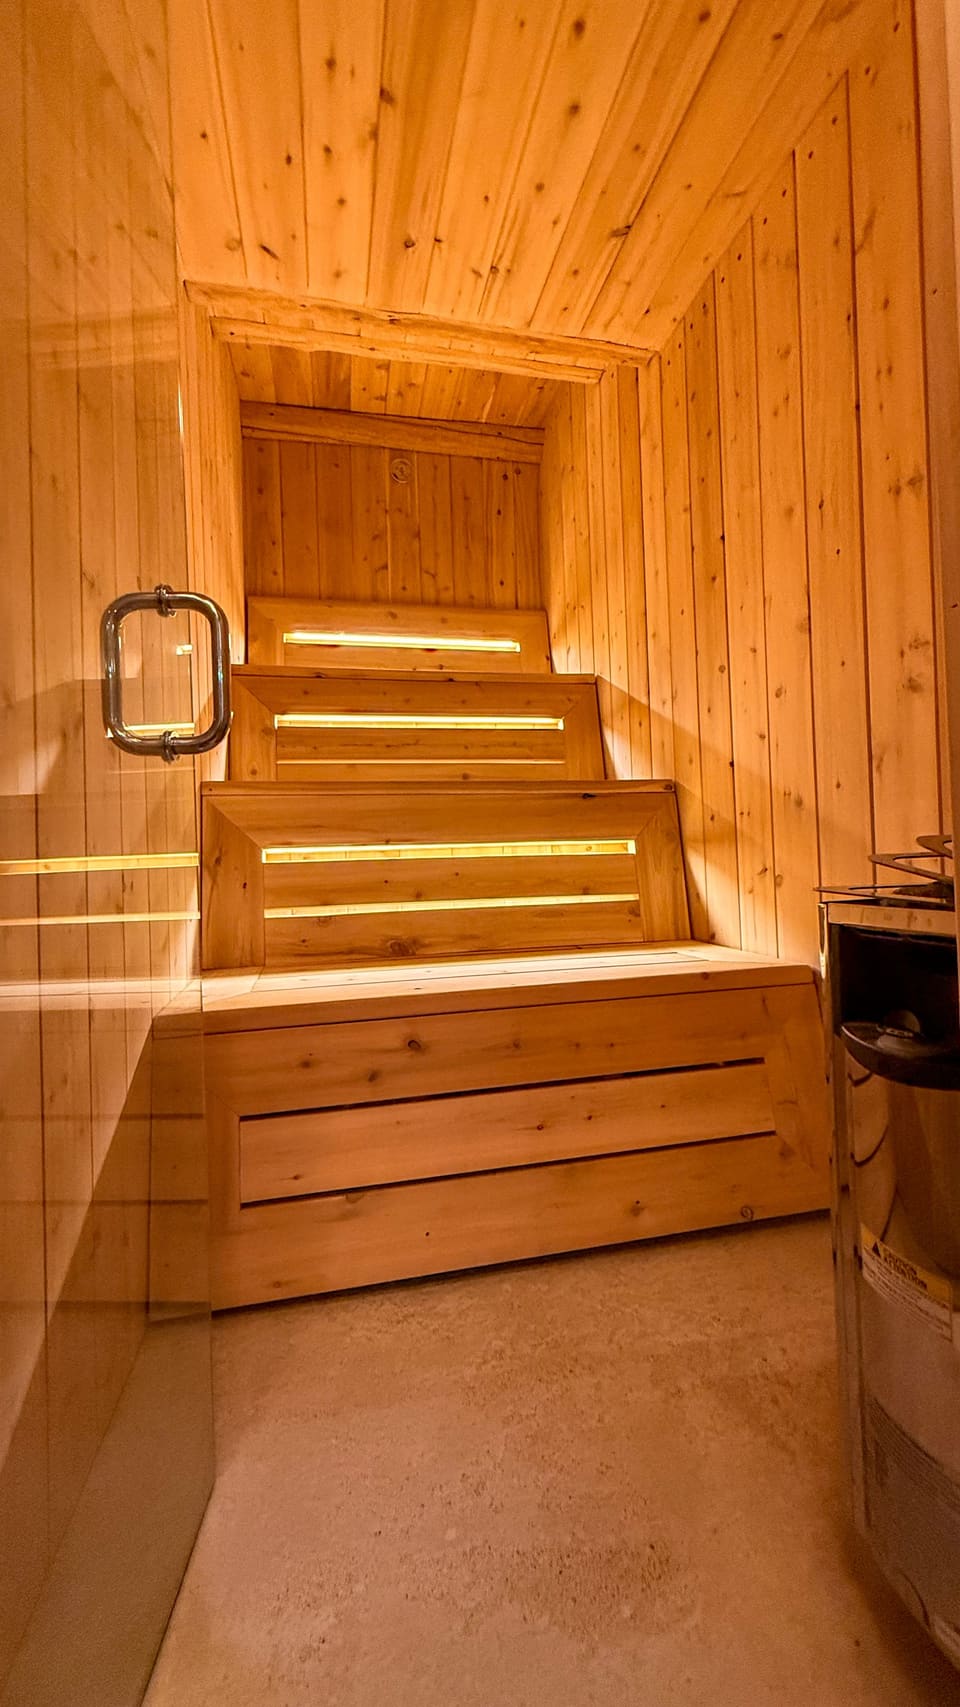
SaunaShowerChangeHeaterBench
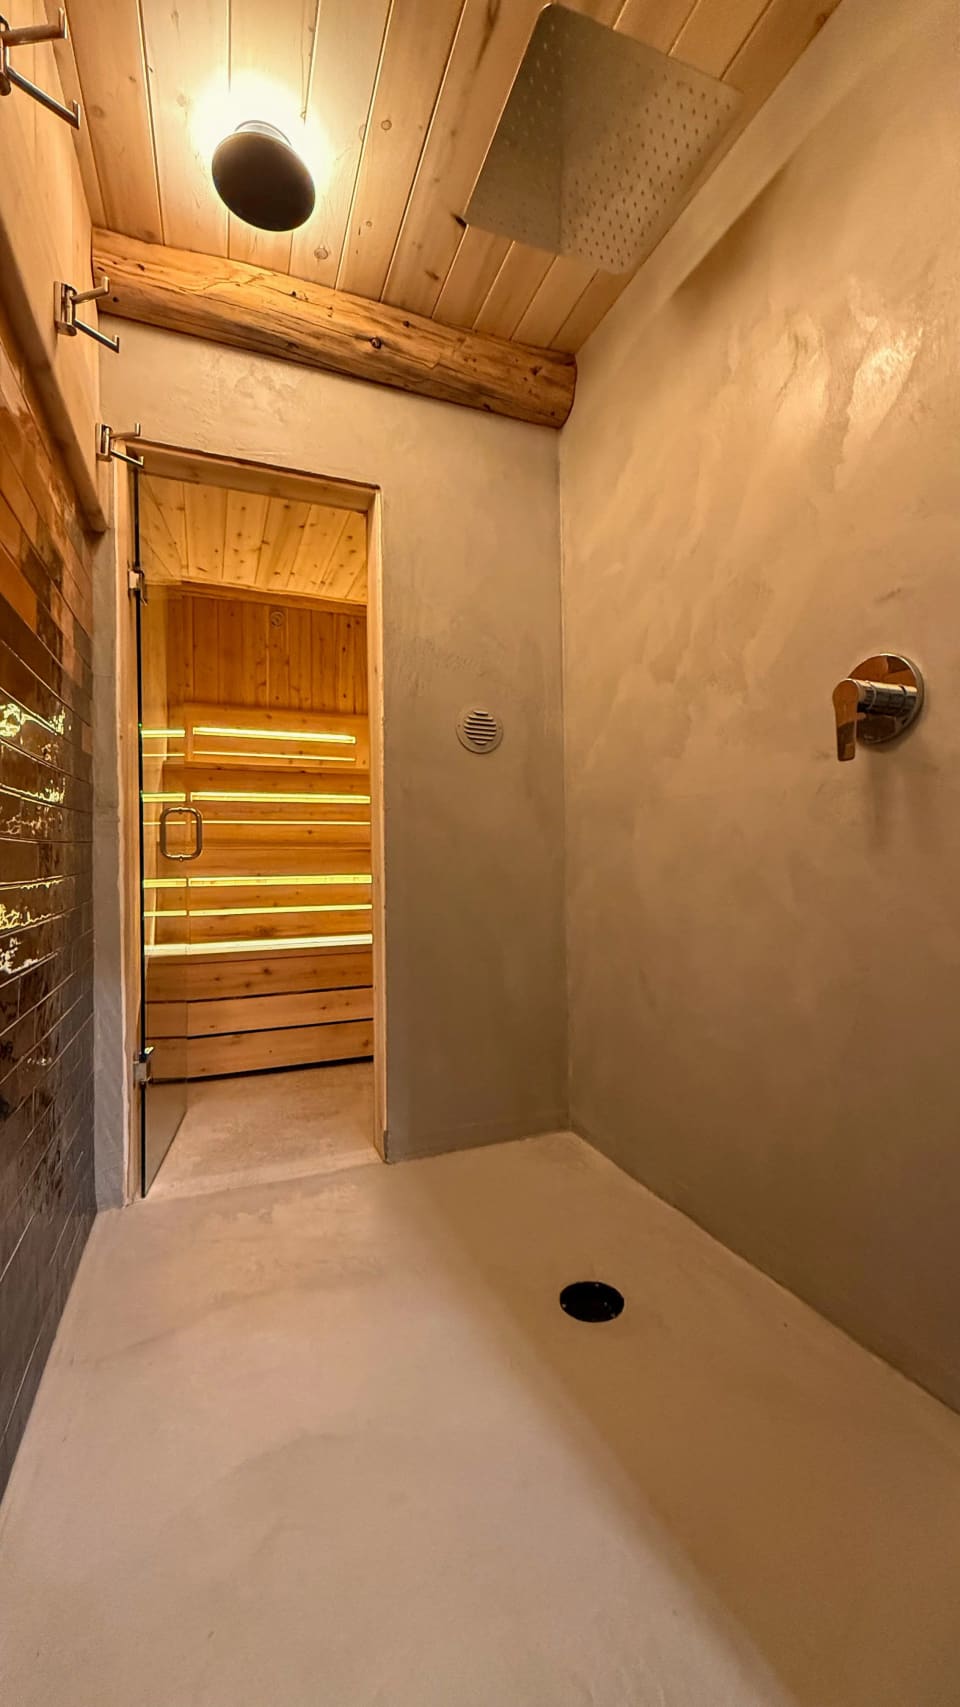
Cedar sauna benches lit from underneath The shower entry to the sauna, in warm plaster

See all our work

Design, together

Bring your architect, or design with us.

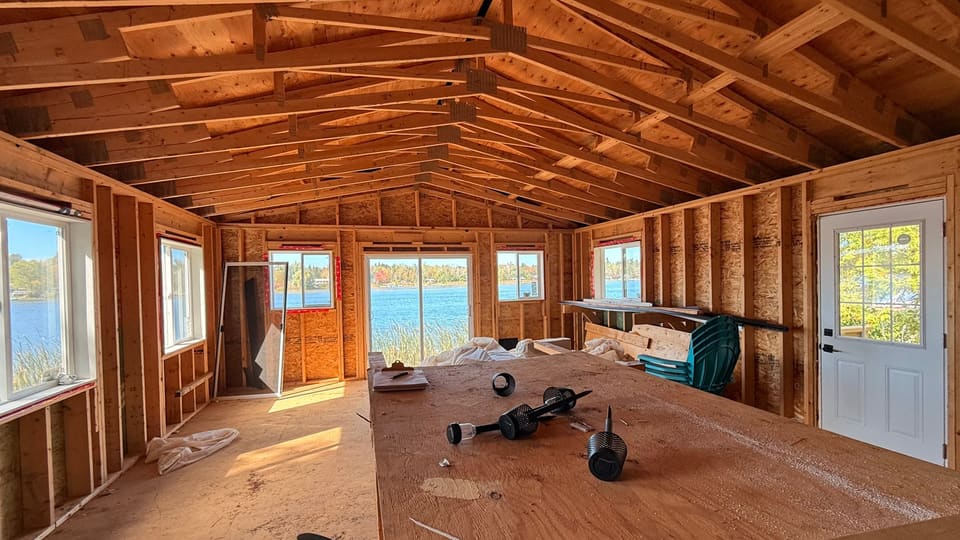
Work with your own architect and we’ll stay in step with them. Or design with us: we scan your space with LiDAR and use AI to show you the finished room before anything is built. It’s included.
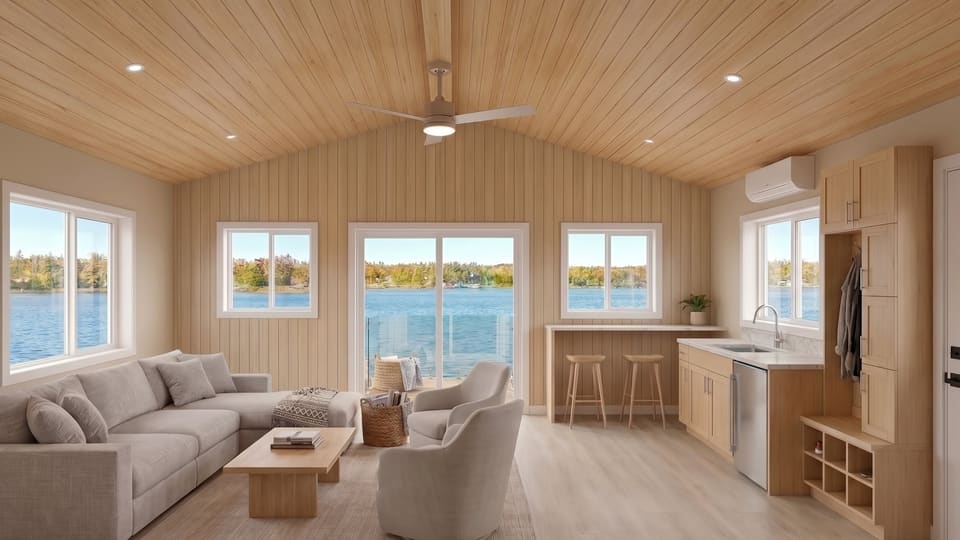
The finished room: a pale wood ceiling, a sectional, two swivel chairs, a bar at the window and a small kitchen, the lake beyond Our design
A framed room open to the lake, trusses overhead, a sheet of plywood on sawhorses During the build

Try it: drag the handle

How it works

  1. We scan and photograph it

    LiDAR gives us exact measurements of the house, room or yard.

  2. Options, together

    We go through them with you until it’s right.

  3. Drawn, then built

    Plans and elevations, then the build.

SleepLivingBathKitchenDeckEntryToward the lake
  • Cabinetry
  • Bathroom
  • Glass
  • Pine boards

A lakeside cabin, drawn in plan

Every room is laid out and agreed with you before we build.

Renderings are for deciding. Materials and colours are confirmed with real samples before anything is ordered.

Talk to us about a design

About us

Over 12 years of building with our clients, not just for them.

Dave Miller

Principal & Founder

Leads the design and the build, working closely with you.

Billy Caley

VP, Operations

Runs the budget, the schedule and the design work.
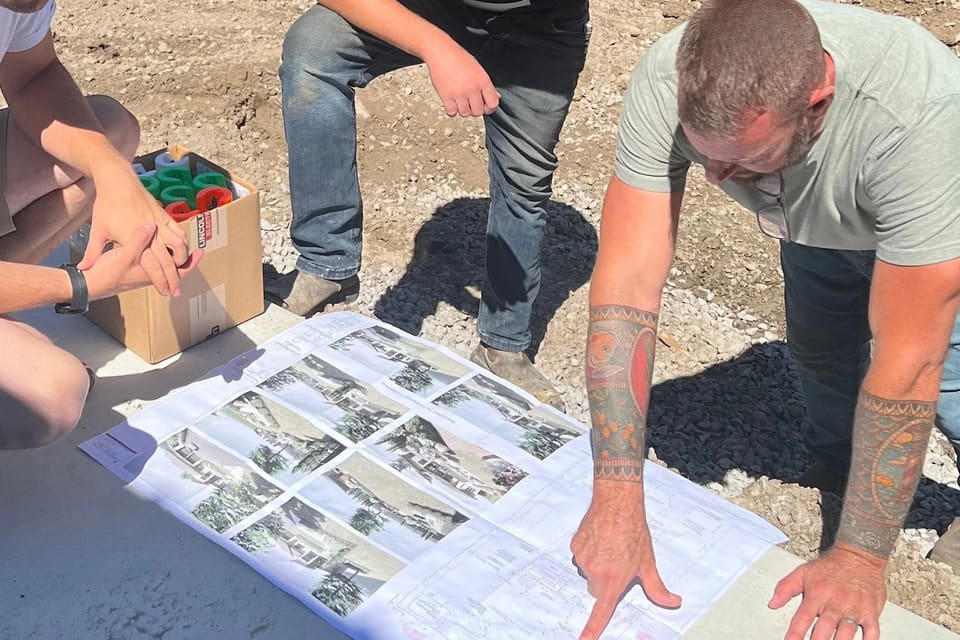
Dave Miller pointing to the plans laid out on a new slab, the crew kneeling beside him
Dave going over the plans on site.

Call 705 304 7760

Questions

Things people ask us first.

Do you help with design and planning?
Yes. When a project doesn’t need an architect, we design it with you: we scan the space, show you options to compare, then draw the plans before we build. It’s included. More on design, above.
Can you work with an architect we already have?
Yes. We’ve built for many architects and are happy to partner with the one you choose. If you don’t have one, we have architectural designers we work with regularly. More on design, above.
How does the cost work?
We build cost-plus: you pay for the materials, trades and labour, plus a 20% project management fee, and you see the spending as the job goes. More on that above.
Who manages the trades?
We do. Our own crew does the core of the build, and we manage every trade we bring in and stand behind their work. Their invoices pass to you at cost, plus our 20% project management fee, like the rest of the build.
Where do you work?
Peterborough, the Kawarthas and Prince Edward County.

Get in touch

Let’s talk about your next project.

Tell us where the property is, what you have in mind and when you’d like to start, and we’ll take it from there.

One of the two is enough.

What’s it about? (optional)

We read every one, and we’ll reply within a couple of days.